 Giustiniani 19
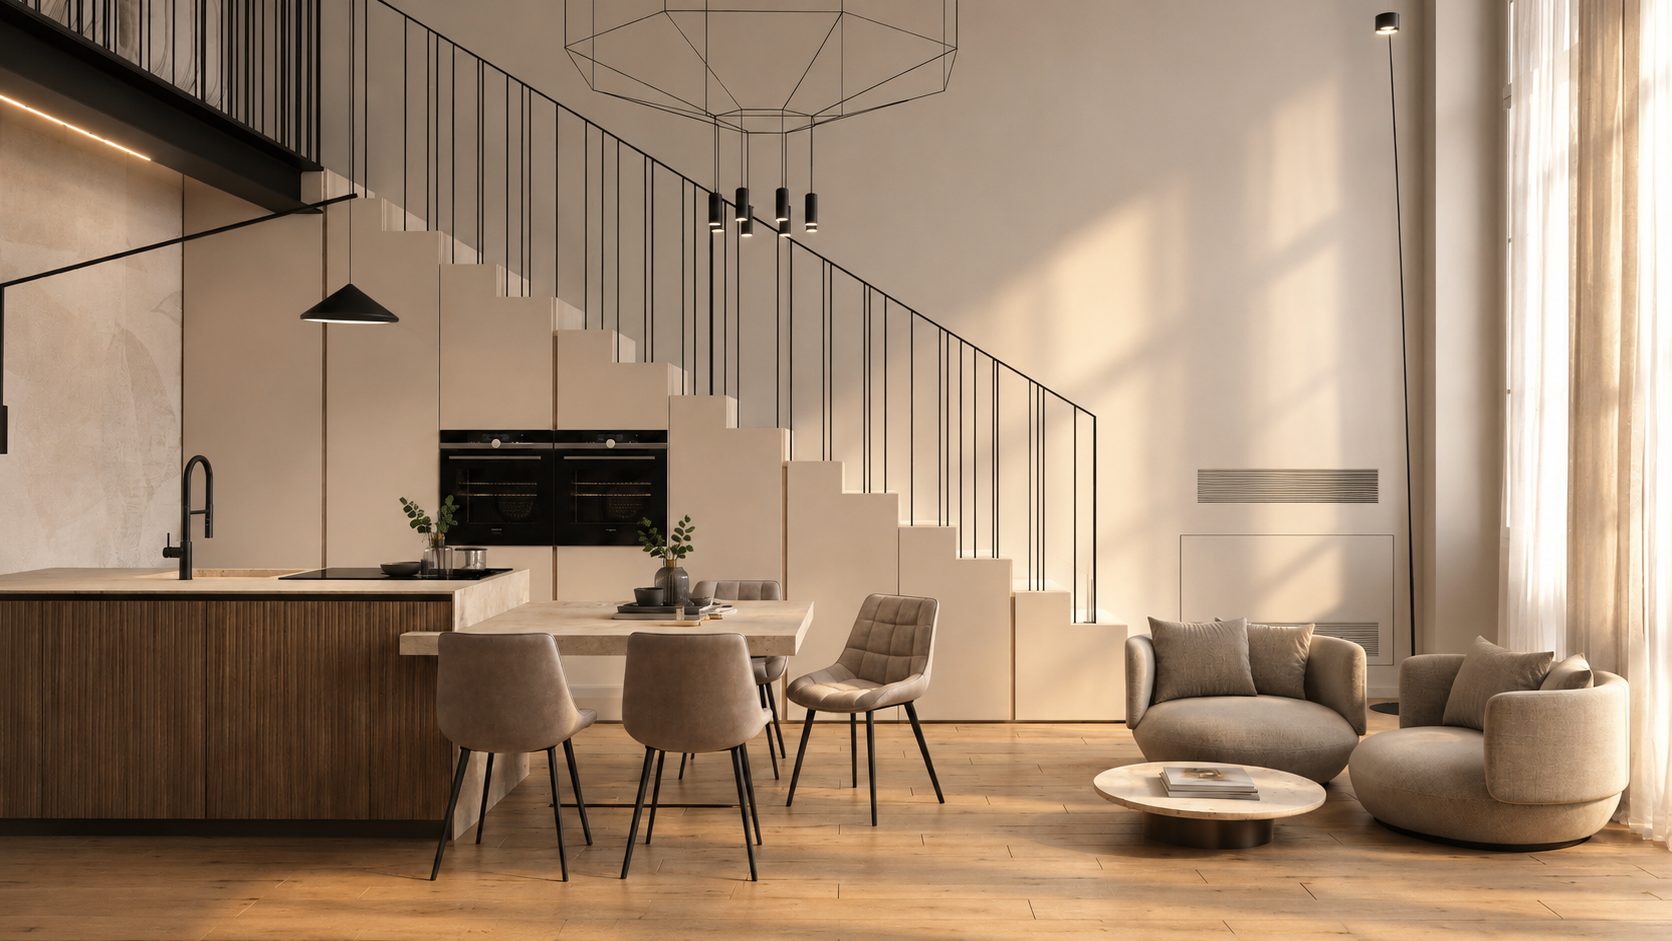
The apartments.
Floor by floor
Choose a floor on the elevation and browse the units: every floor plan can be downloaded, together with the dimensioned floor drawing by the Lineadiciannove studio.
Floor areas are commercial, calculated from the project table: terraces, attics and lofts count at 35%, mezzanines at 100%. Cadastral areas are given per floor in the downloadable table at the bottom.
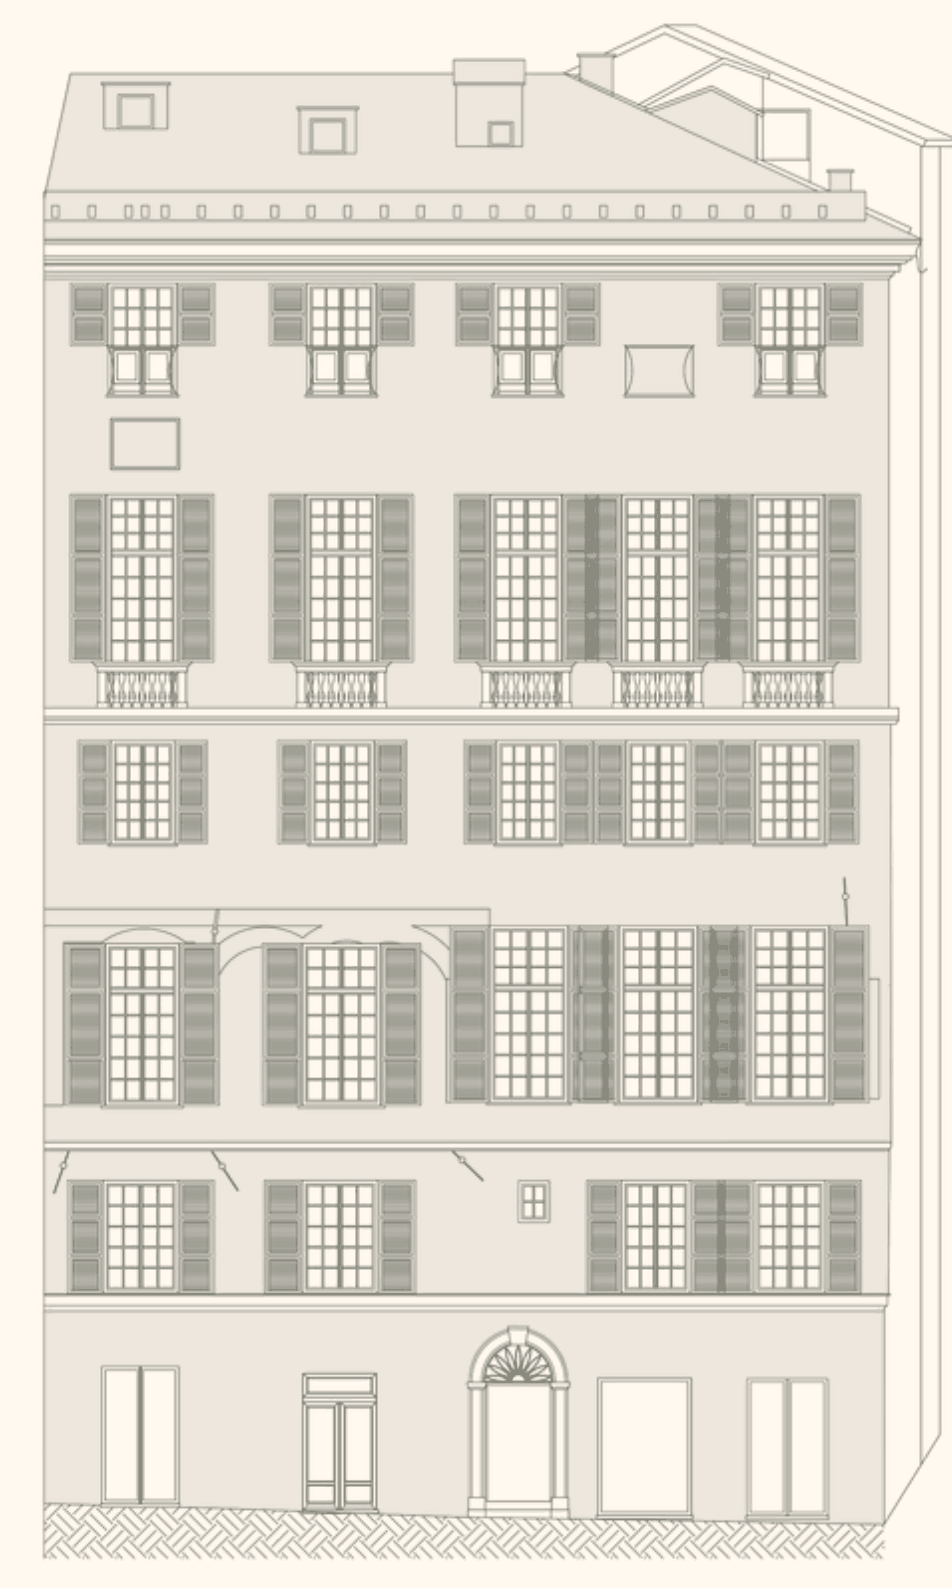
165 and 18 m²
First floor
Four compact units with high ceilings and views over the alleys. P1.A01 has its own entrance from Vico San Bernardo.
Apartment P1.A01
home 38.8 m²
- Large living/sleeping area
- Two storage rooms
- Bathroom
- Direct access to the shared gallery
Direct entrance from Vico San Bernardo
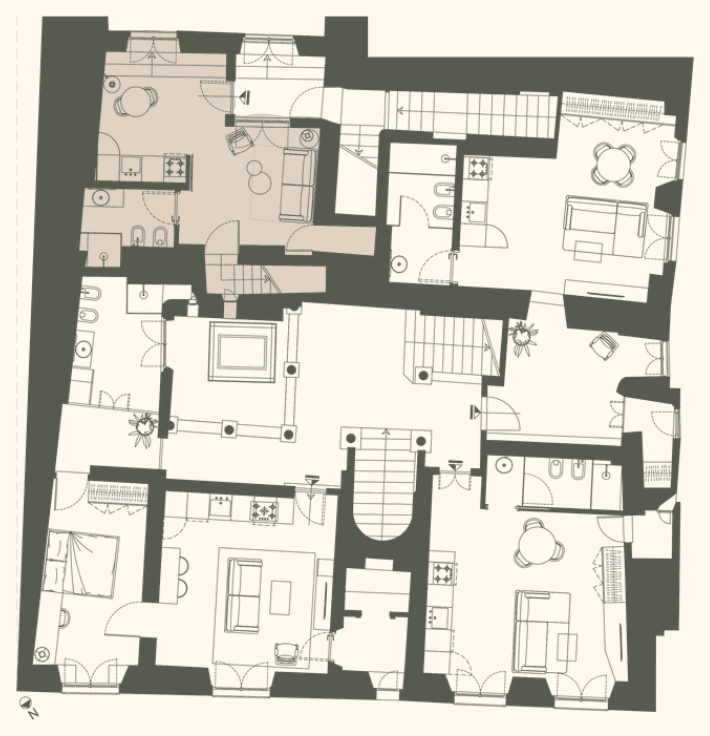 Position on the floor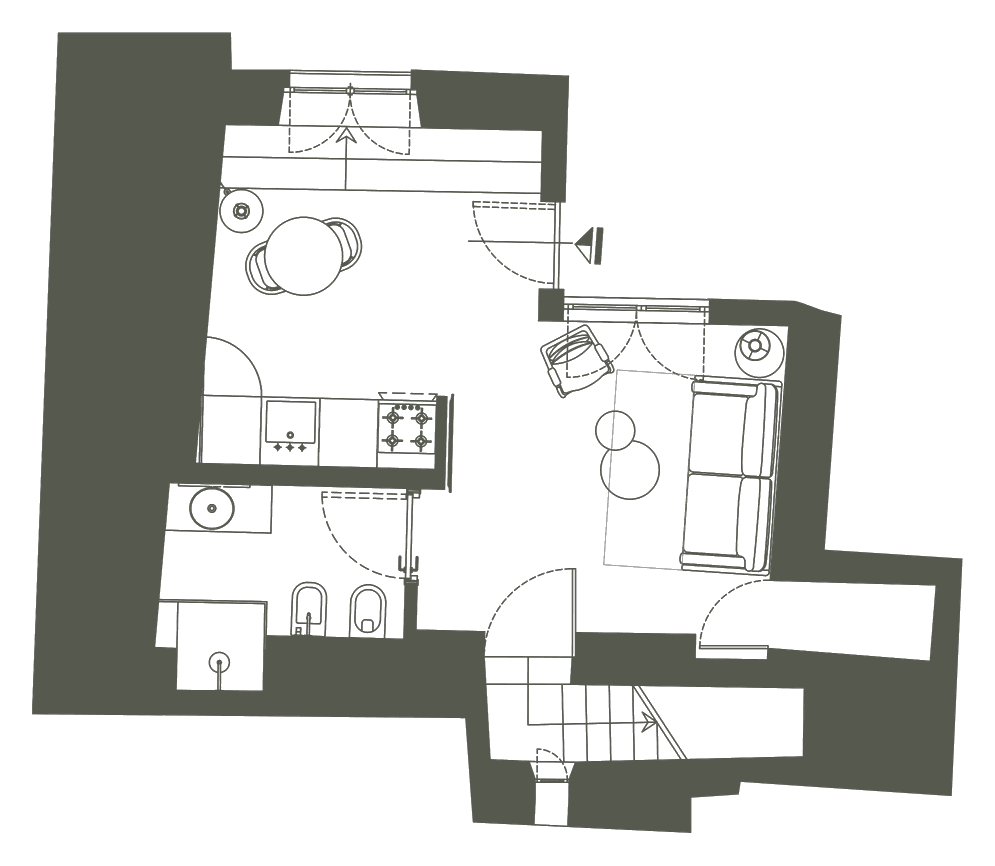
Apartment P1.A02
home 60 m²
- Large entrance hall / study
- Living/sleeping area
- Bathroom
- Storage room
Entrance from the stairwell
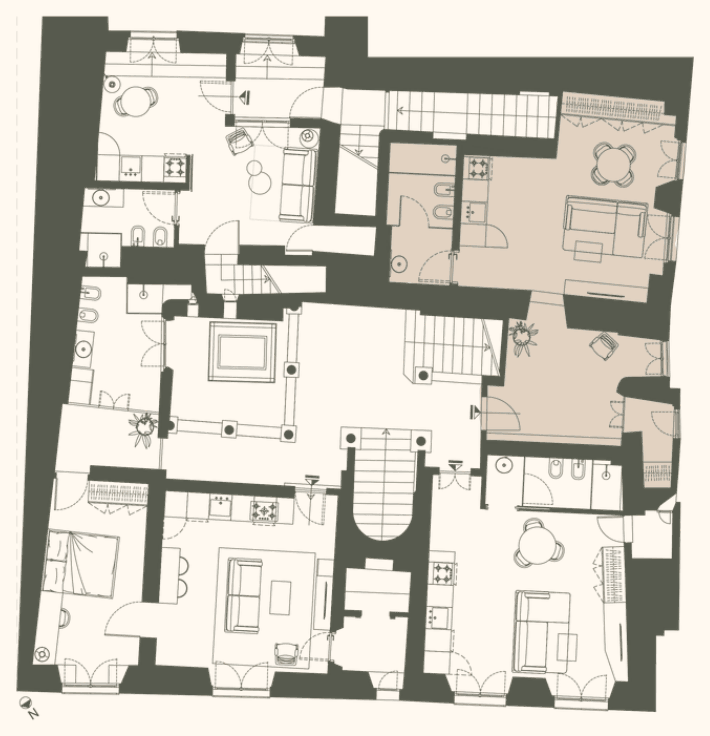 Position on the floor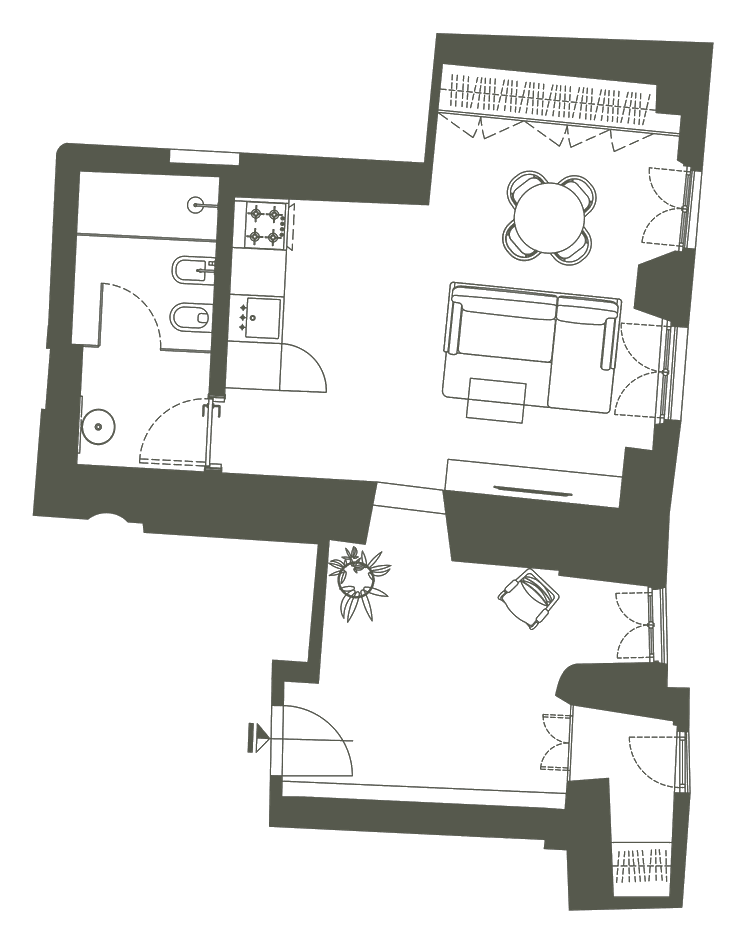
Apartment P1.A03
home 41.1 m²
- Large living/sleeping area
- Bathroom
- Storage / laundry room
Entrance from the stairwell
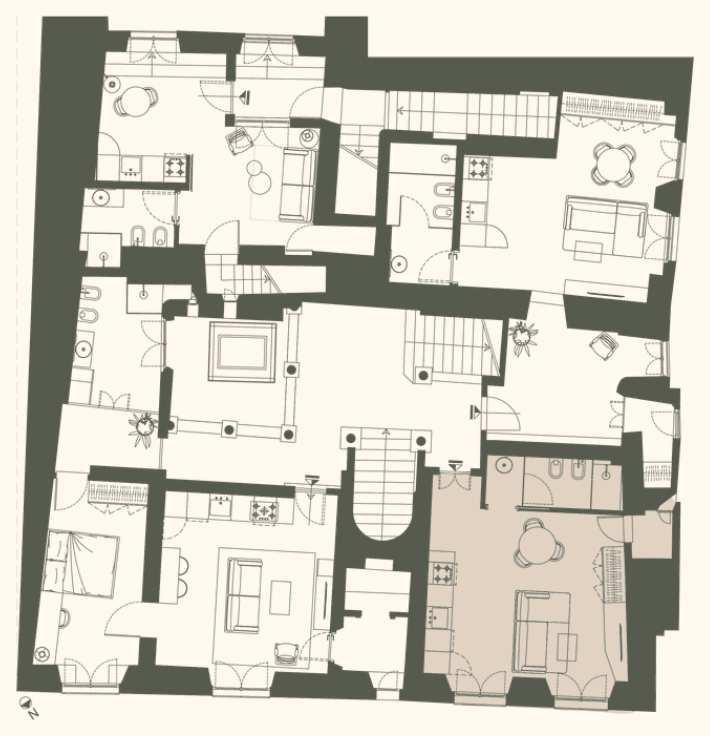 Position on the floor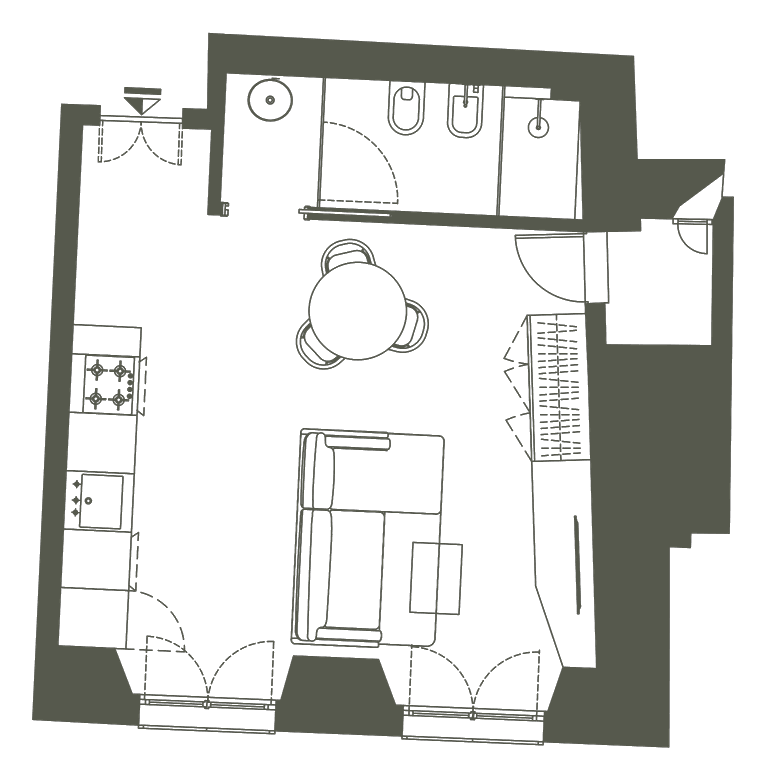
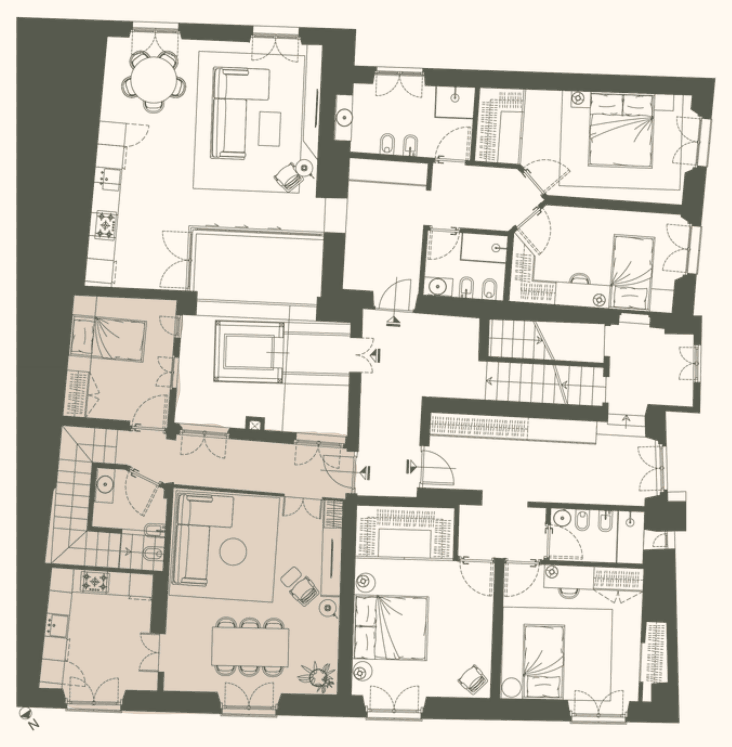
Apartment P1.A04
home 73.3 m²
- Living room with kitchen
- Master bedroom
- Large hallway / study
- Storage / laundry room
Entrance from the stairwell
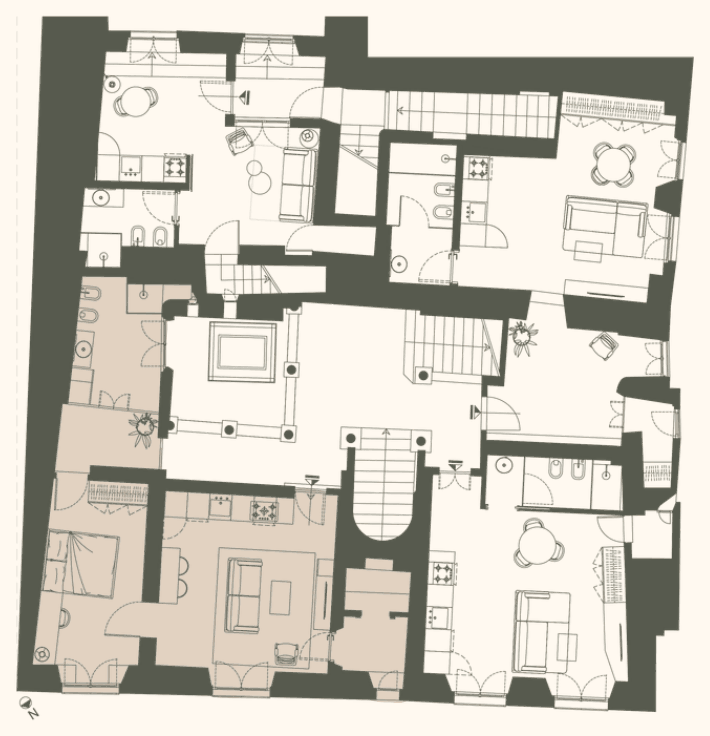 Position on the floor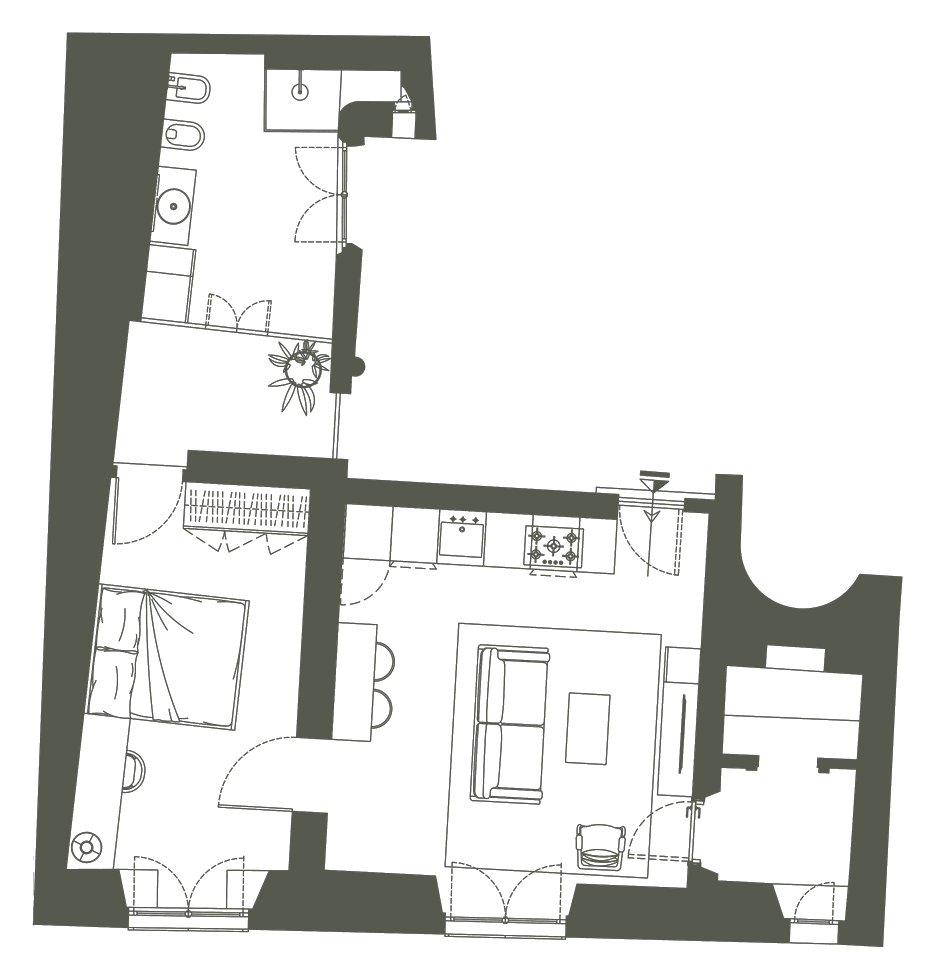
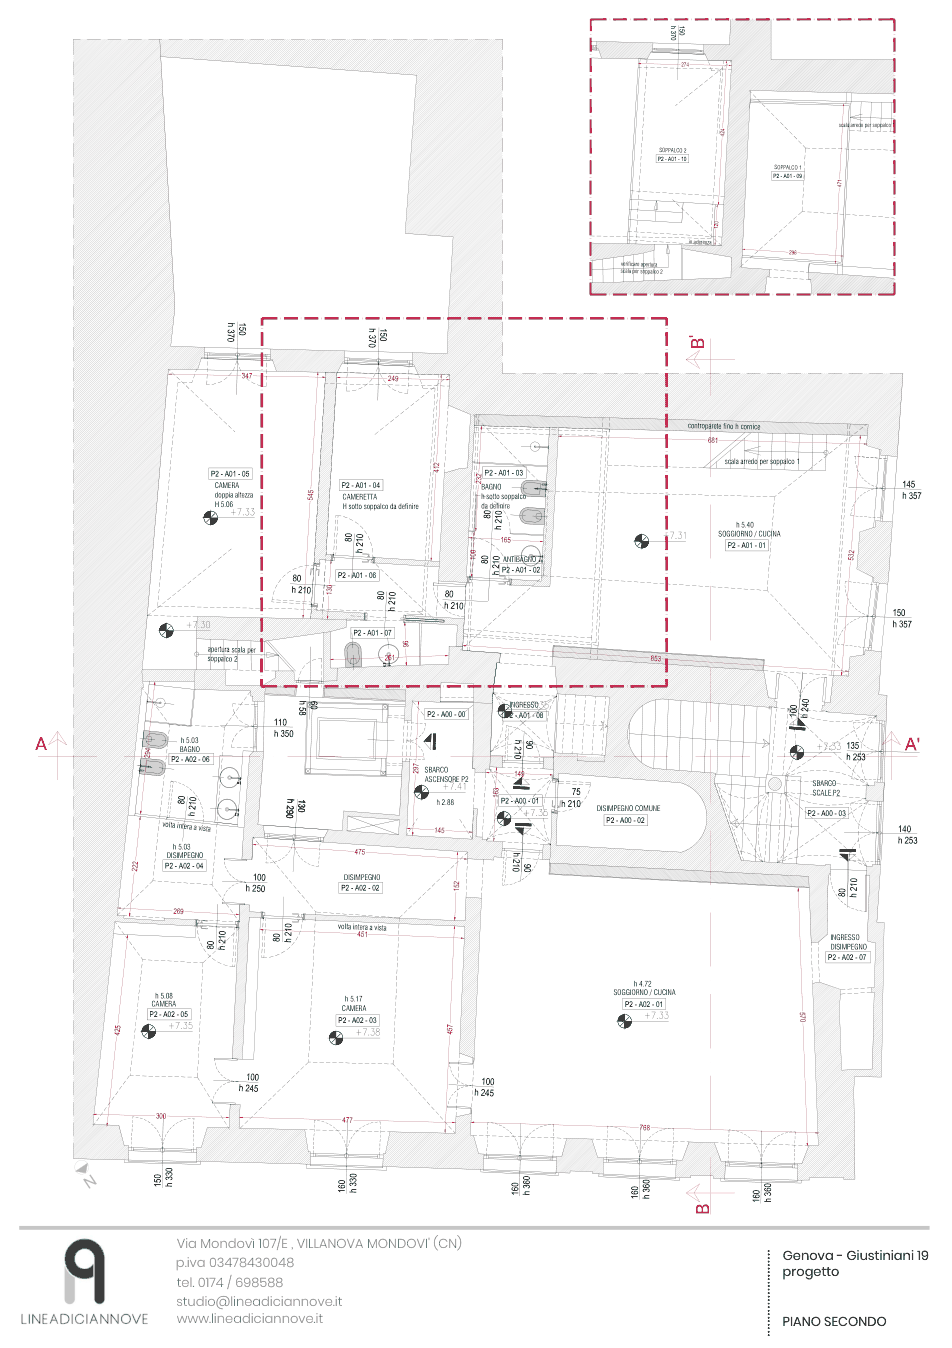
Second floor
The first of the two piano nobile floors: large halls, generous heights, frescoed vaults and stuccoes. Two apartments with mezzanines.
Apartment P2.A01
home 113.5 m² + mezzanines 24.5 m²
- Large living room with kitchen
- 1 master bedroom
- 1 single bedroom
- 2 bathrooms
- 2 mezzanines
Double entrance: stairwell and lift landing
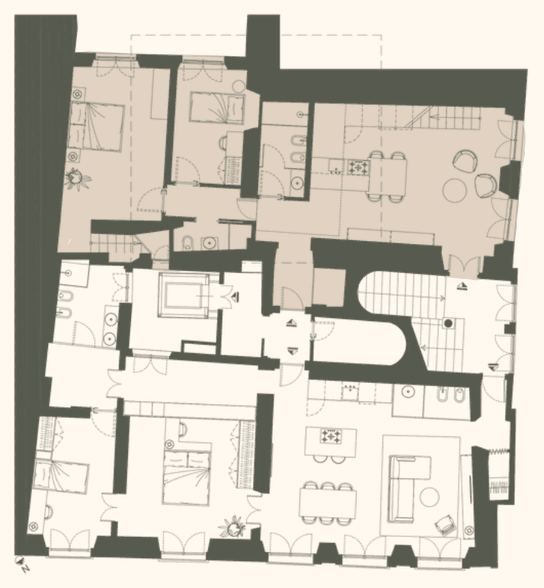 Position on the floor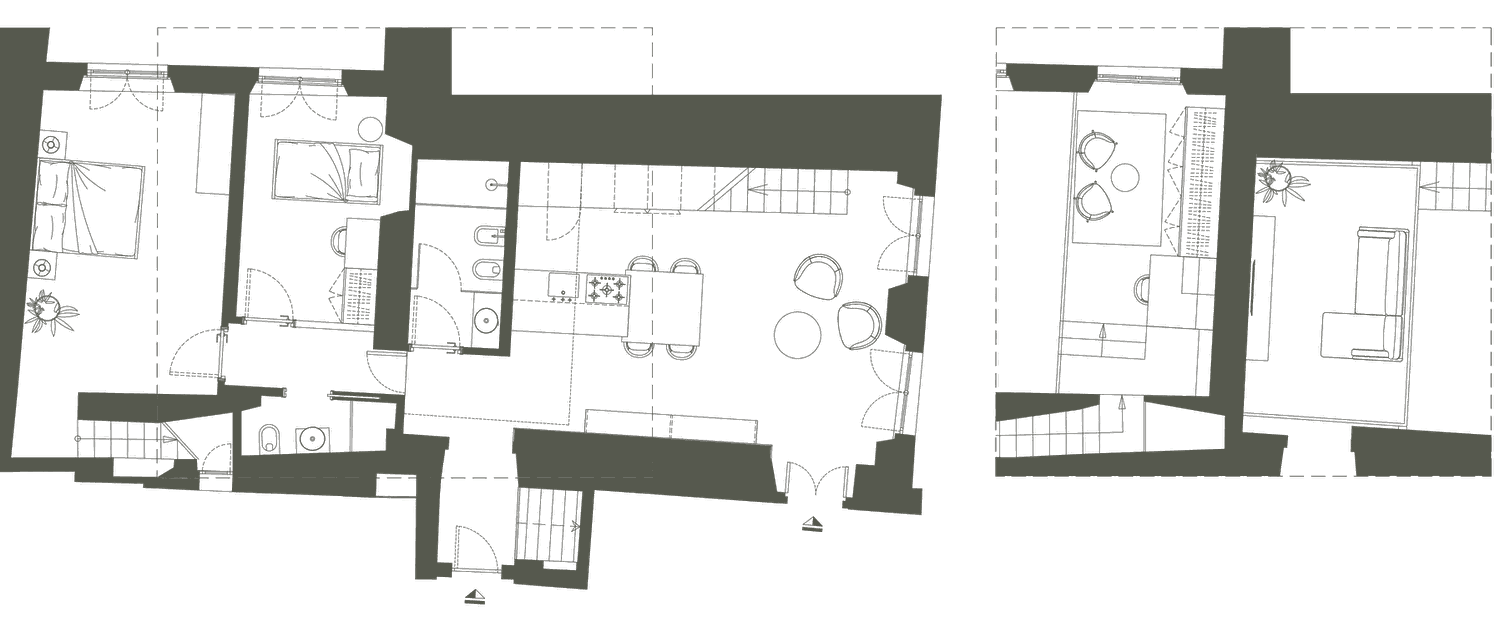
Apartment P2.A02
home 139.8 m²
- Large living room with kitchen
- 1 master bedroom
- 1 single bedroom
- 2 bathrooms
Double entrance: stairwell and lift landing
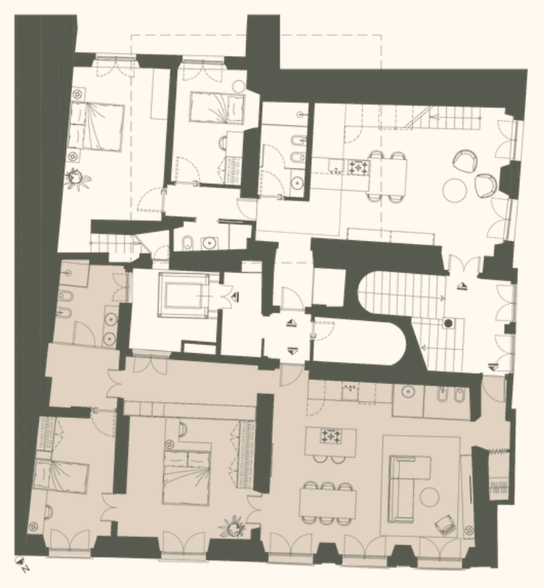 Position on the floor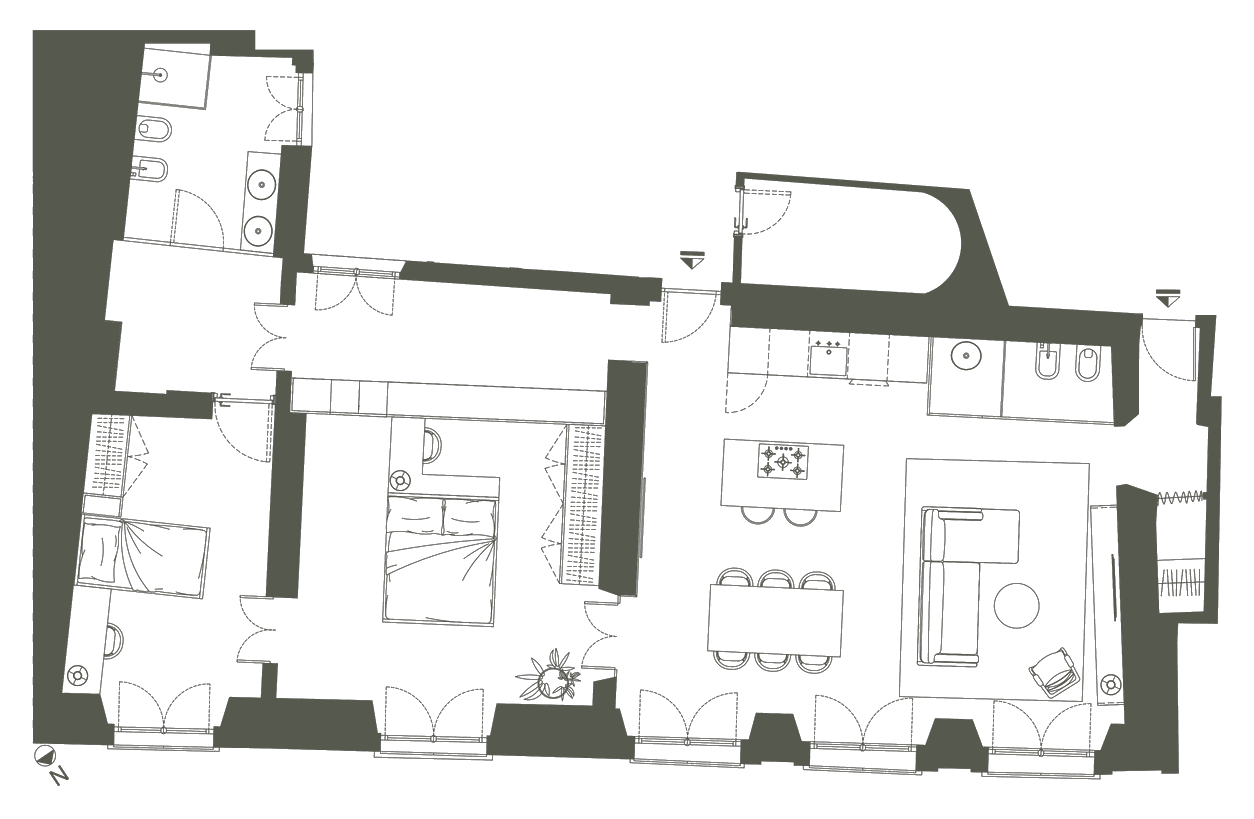
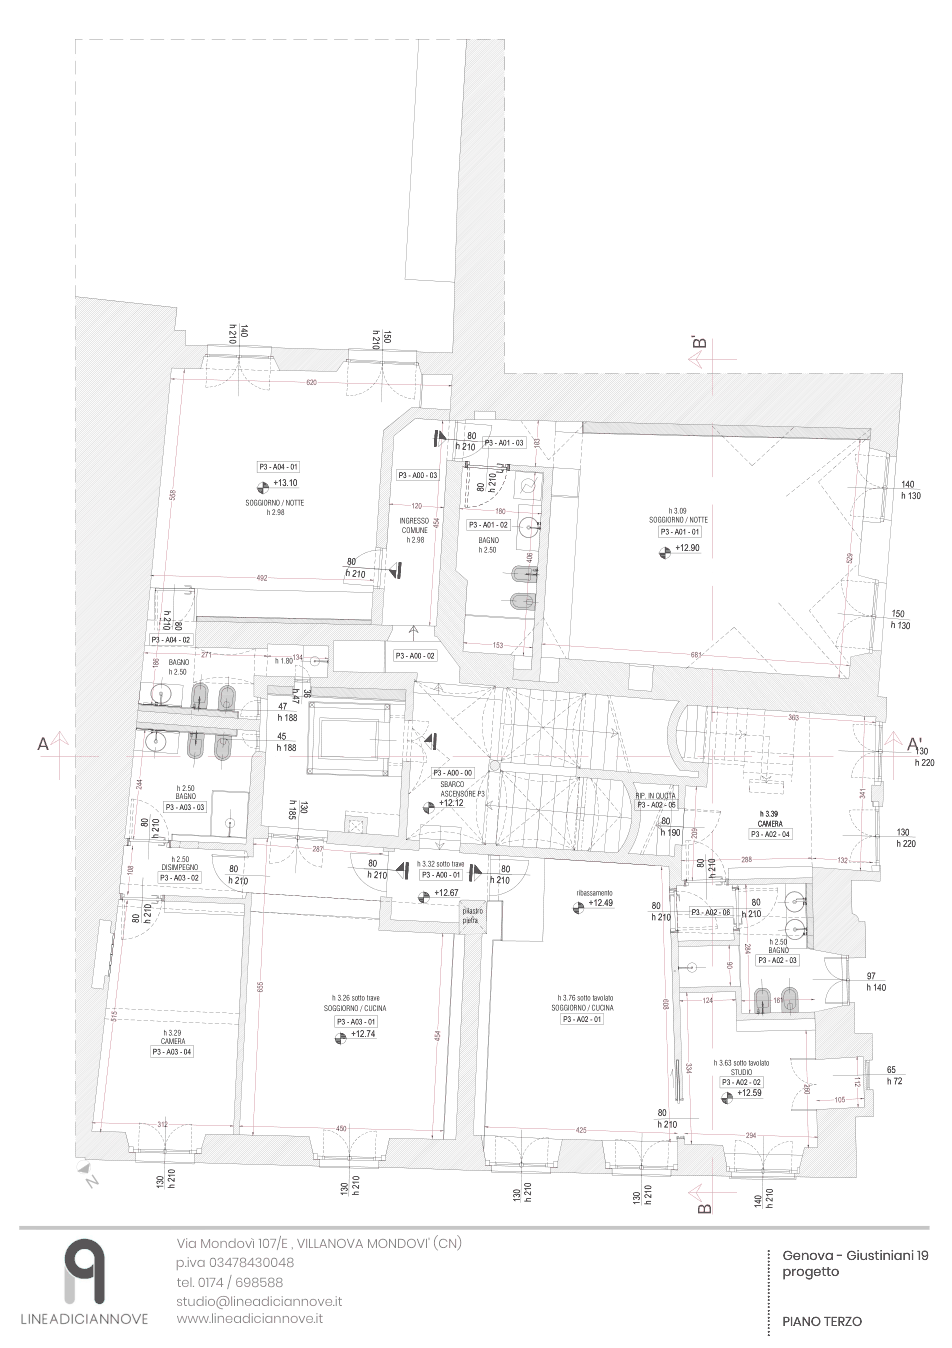
Third floor
Four agile apartments, all served by the stairwell and the lift landing.
Apartment P3.A01
home 60.1 m²
- Large living/sleeping area
- 1 bathroom
Entrance from the stairwell and lift landing
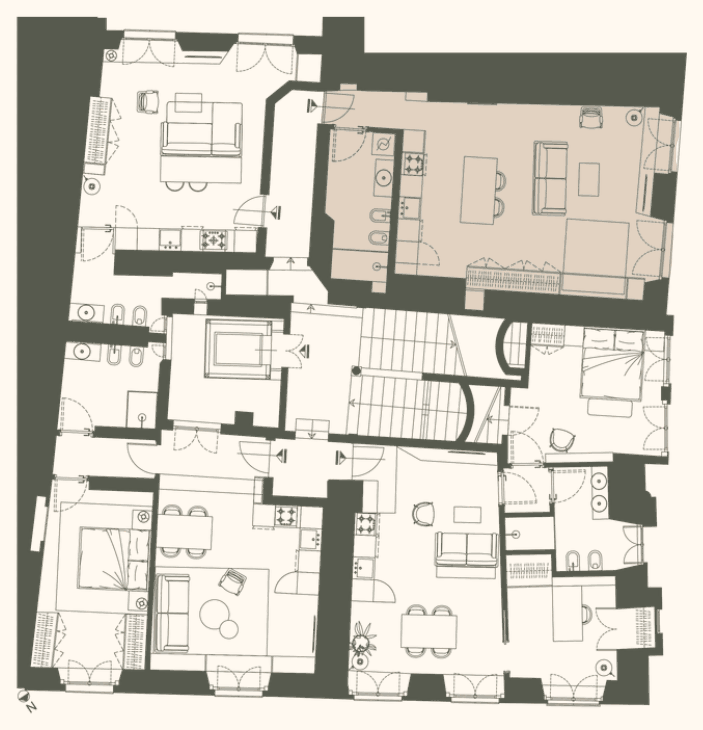 Position on the floor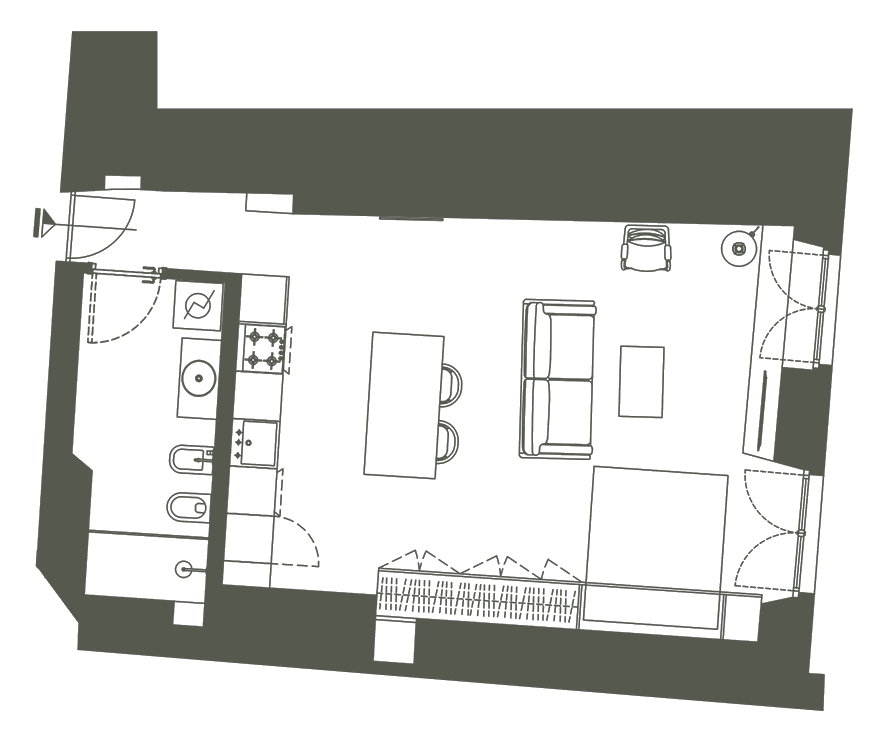
Apartment P3.A02
home 75.3 m²
- Large living/sleeping area
- 1 bathroom
Entrance from the stairwell and lift landing
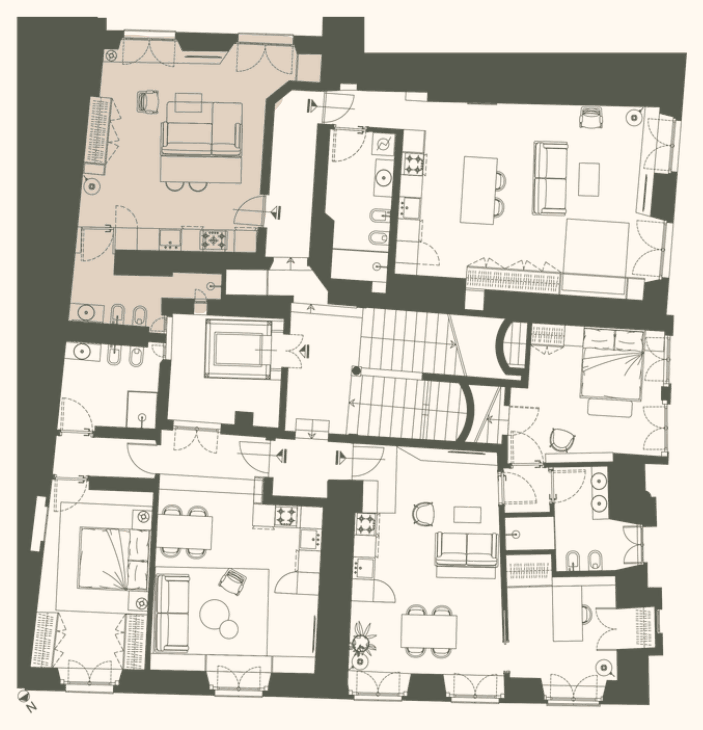 Position on the floor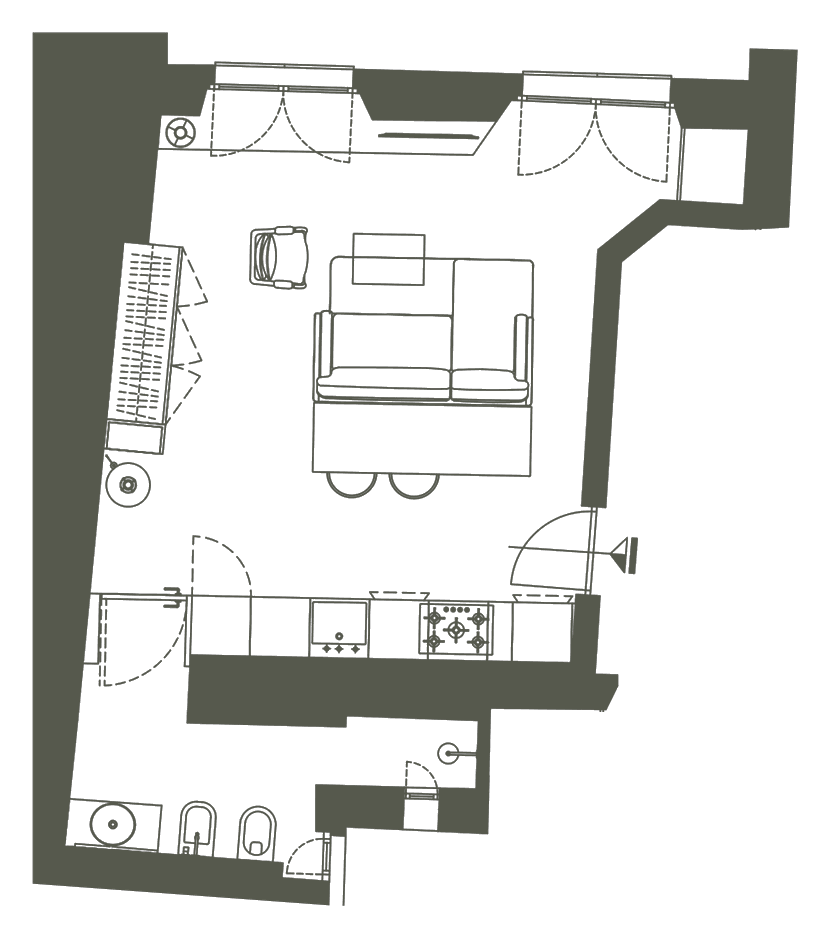
Apartment P3.A03
home 65.5 m²
- Living room with kitchen
- 1 master bedroom
- 1 bathroom
Entrance from the stairwell and lift landing
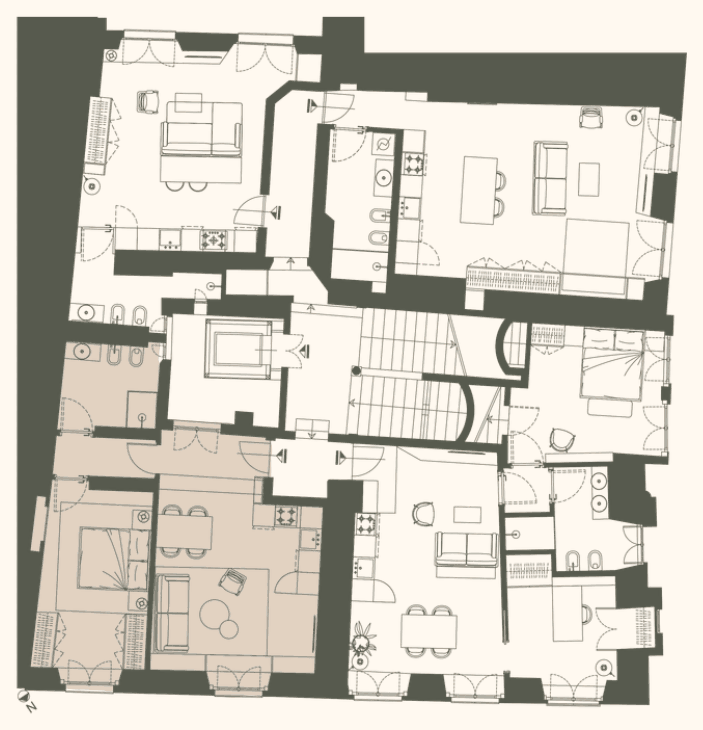 Position on the floor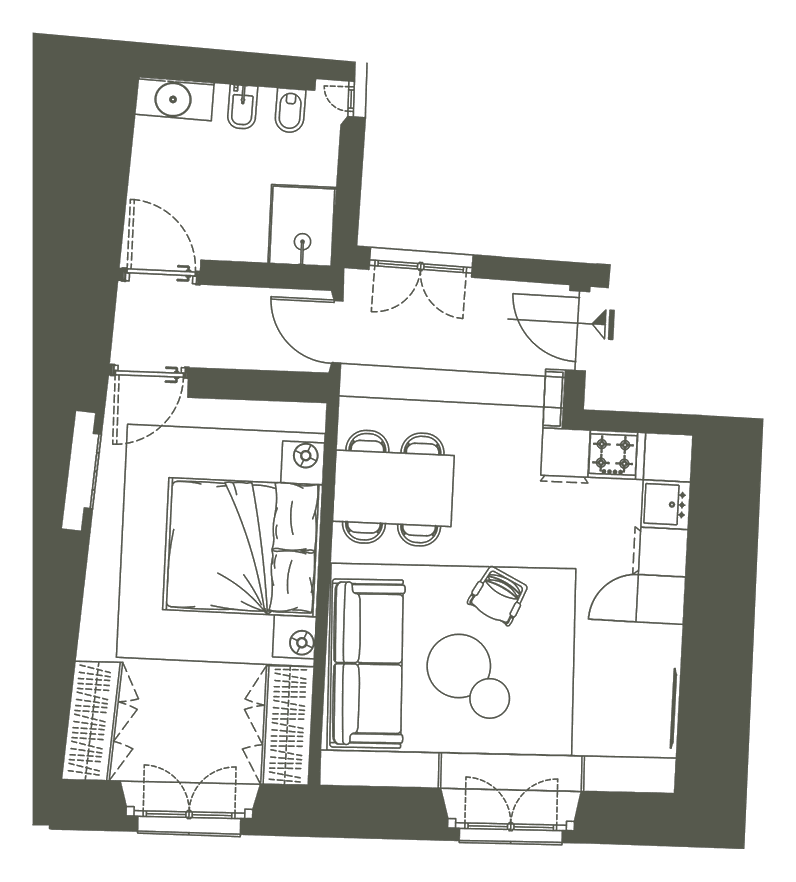
Apartment P3.A04
home 51.3 m²
- Living room with kitchen
- 1 master bedroom
- 1 study
- 1 bathroom
Entrance from the stairwell and lift landing
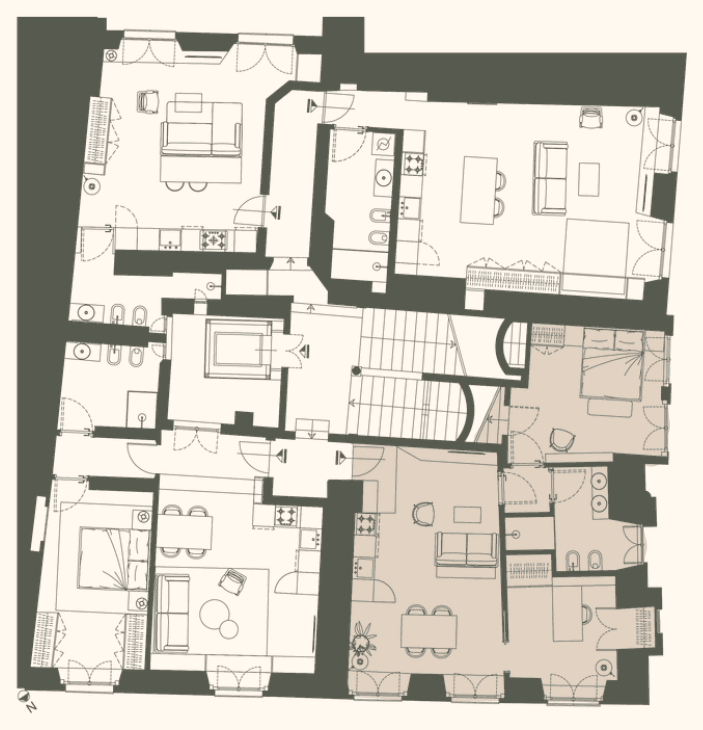 Position on the floor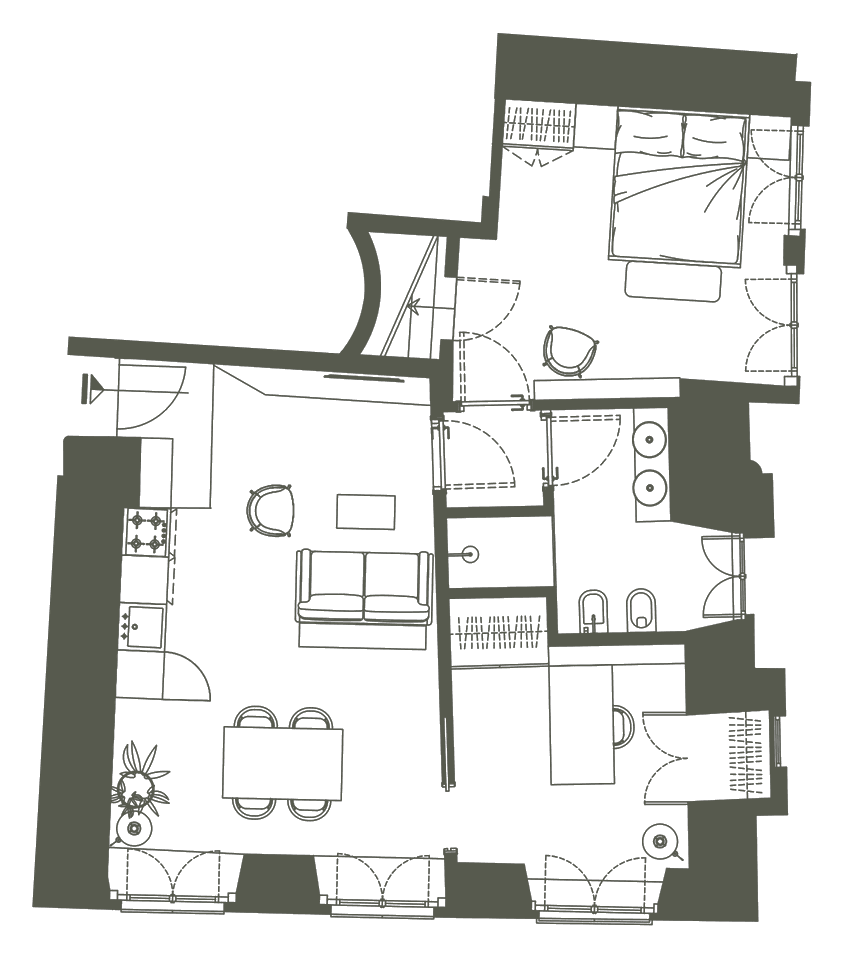
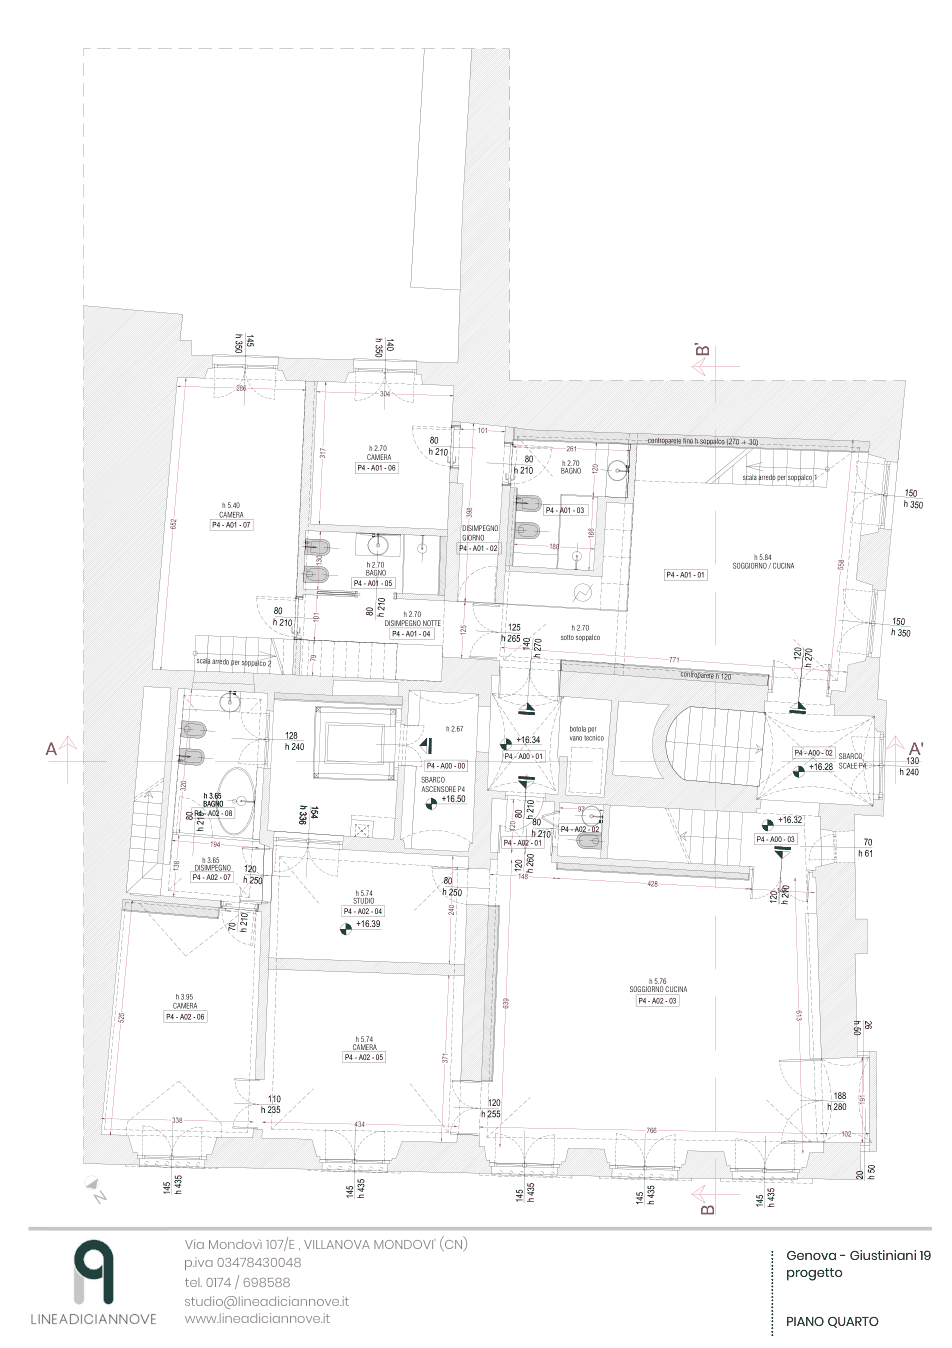
Fourth floor
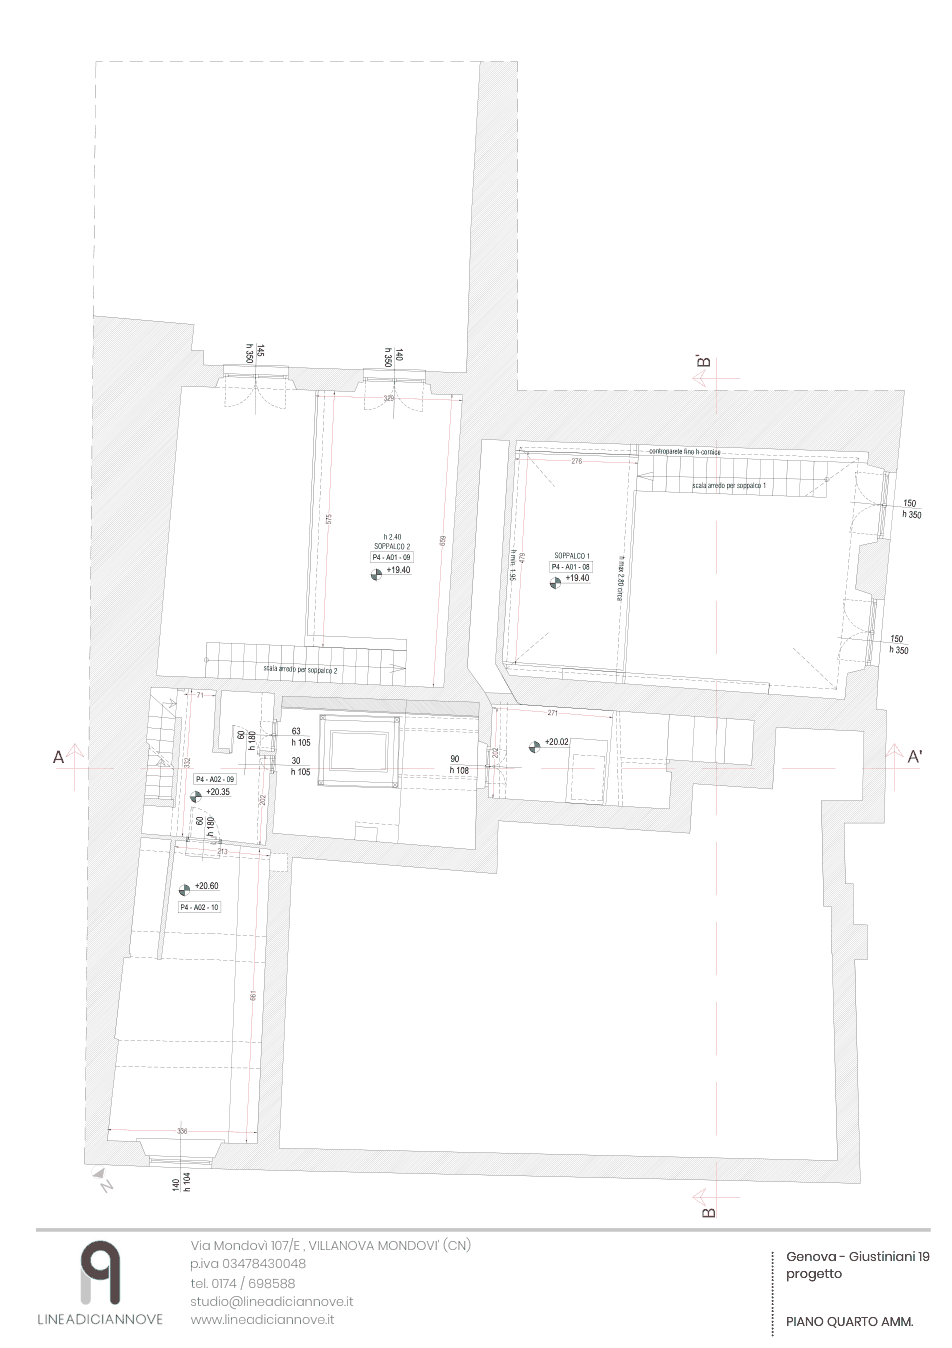
The second piano nobile: two large apartments with two bathrooms and mezzanines that make use of the historic ceiling heights.
Apartment P4.A01
home 105.5 m² + mezzanines 30 m²
- Large living room with kitchen
- 1 master bedroom
- 1 single bedroom
- 2 bathrooms
- 2 mezzanines
Double entrance: stairwell and lift landing
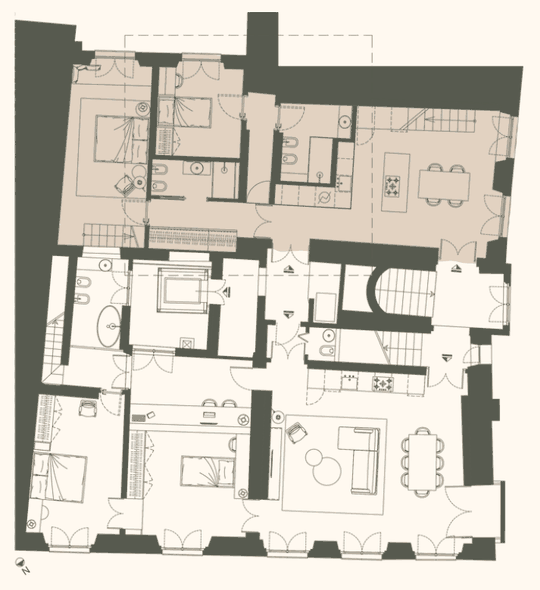 Position on the floor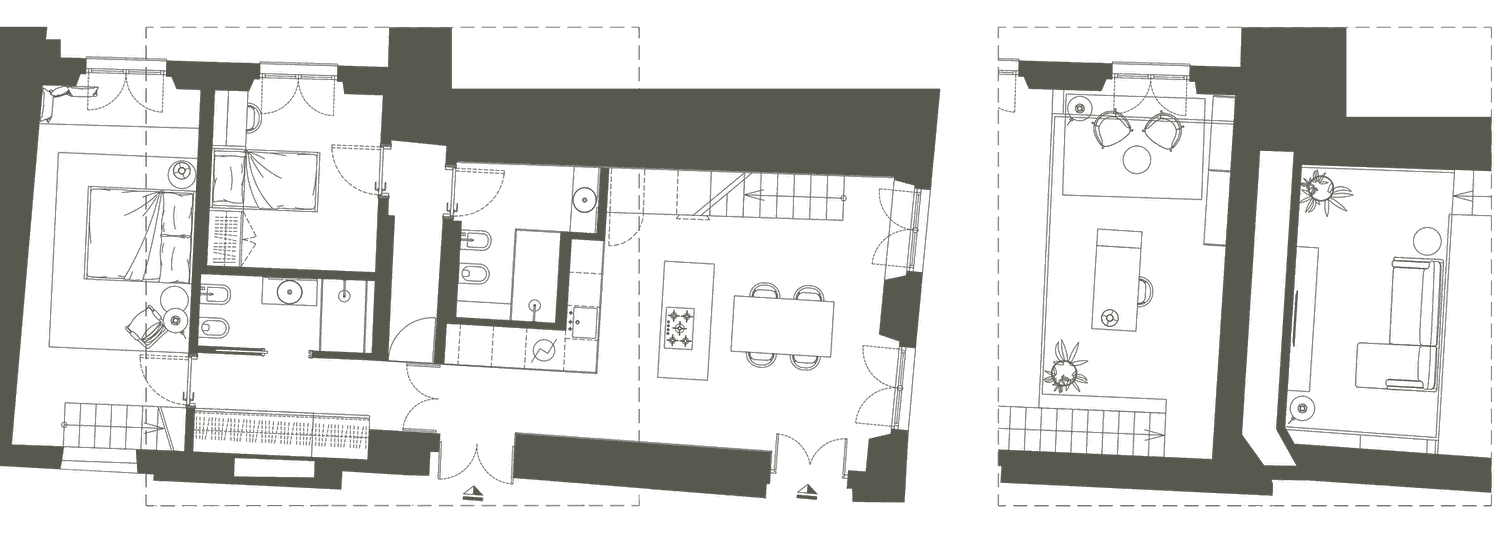
Apartment P4.A02
home 130.1 m² + attic 28.5 m² at 35%
- Large living room with kitchen
- 1 master bedroom
- 1 single bedroom
- 2 bathrooms
- 2 mezzanines
Double entrance: stairwell and lift landing
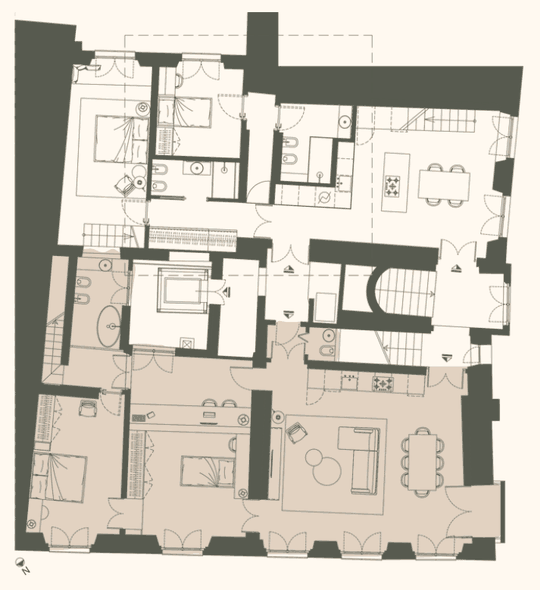 Position on the floor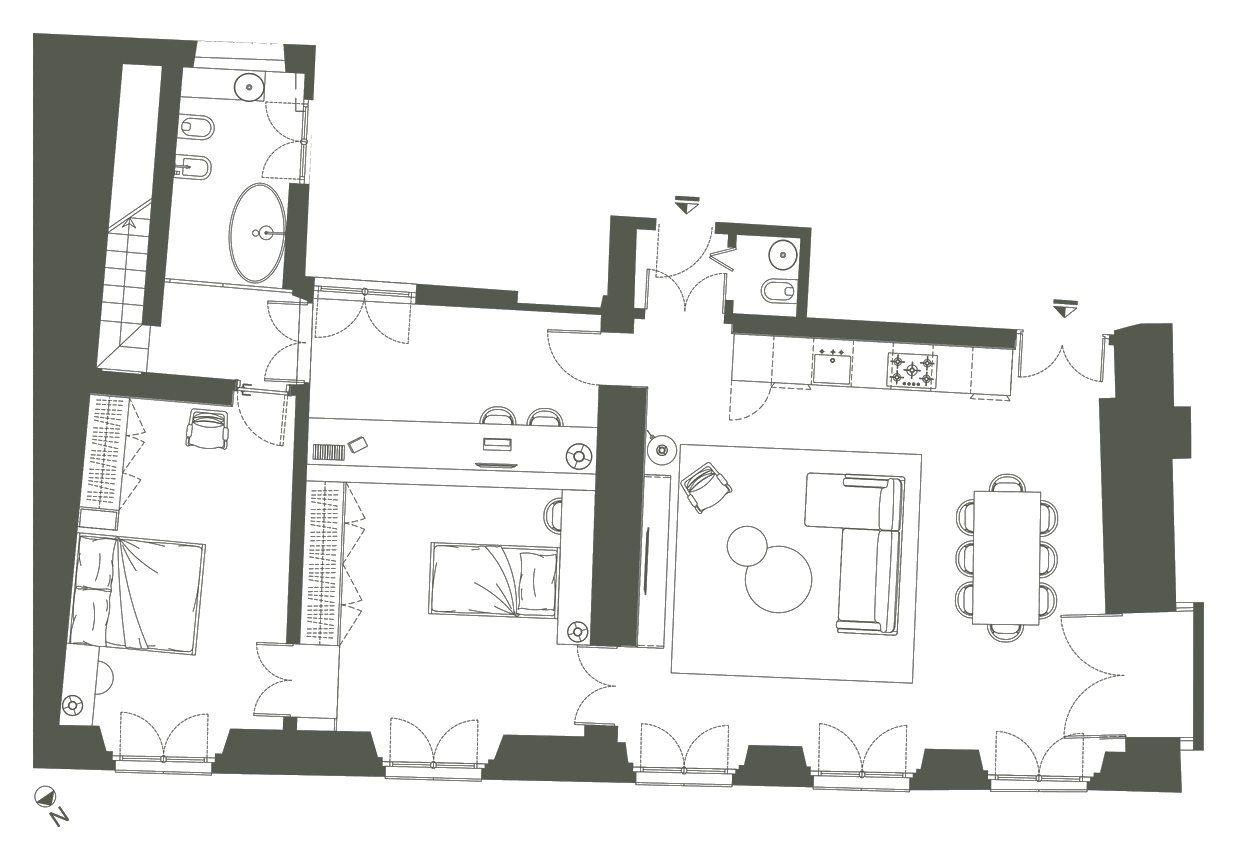
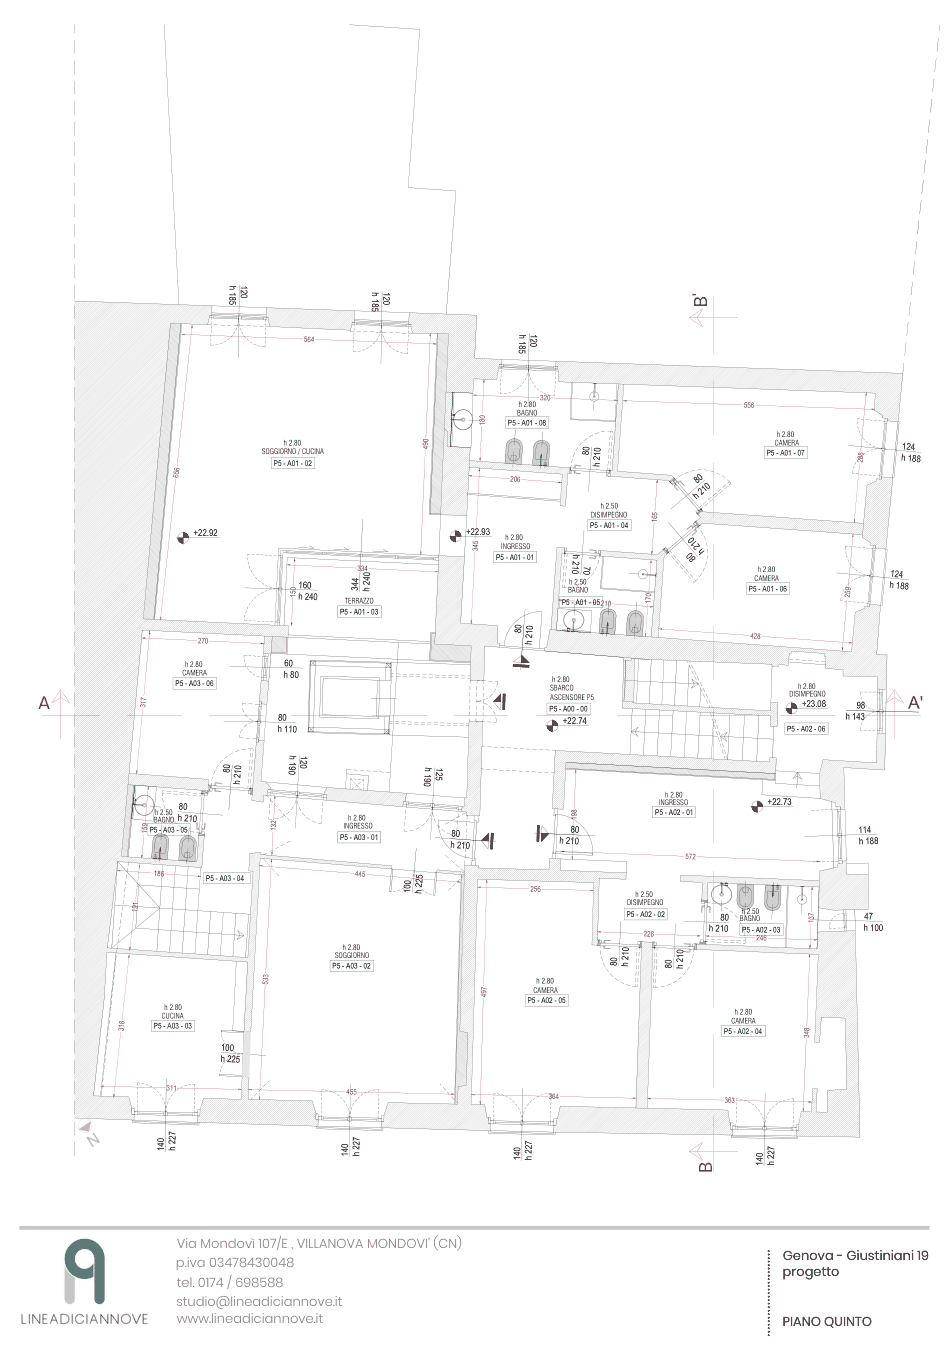
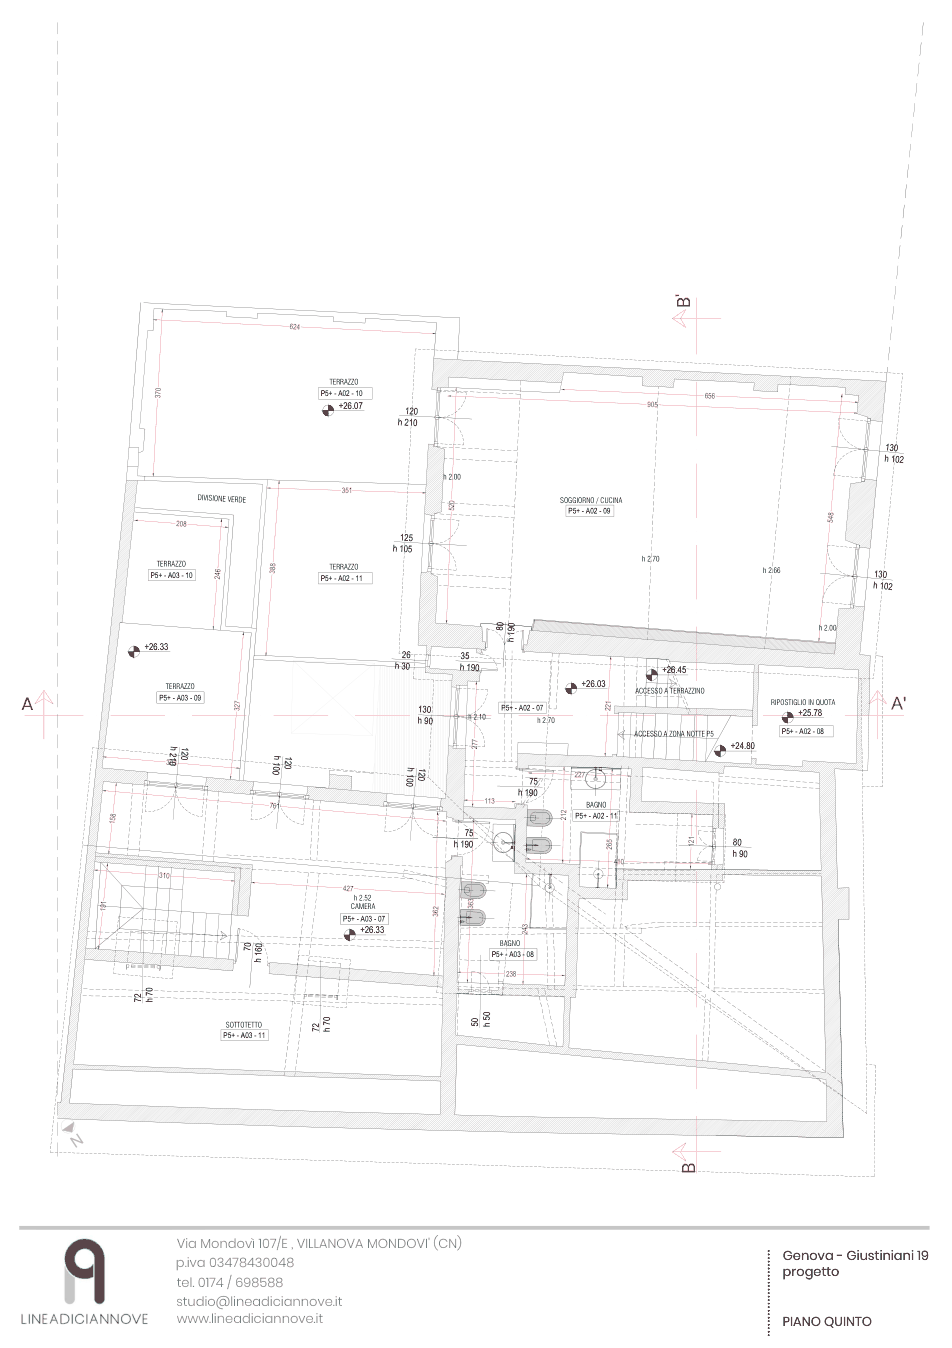
Fifth floor and penthouses
The top level opens onto the rooftops of Genoa: an apartment with a loggia terrace and two two-level penthouses with a large terrace.
Apartment P5.A01
home 103.8 m² + terrace 6 m² at 35%
- Large entrance hall
- Living room with kitchen
- 1 master bedroom
- 1 single bedroom
- 2 bathrooms
- Loggia terrace
Entrance from the stairwell and lift landing
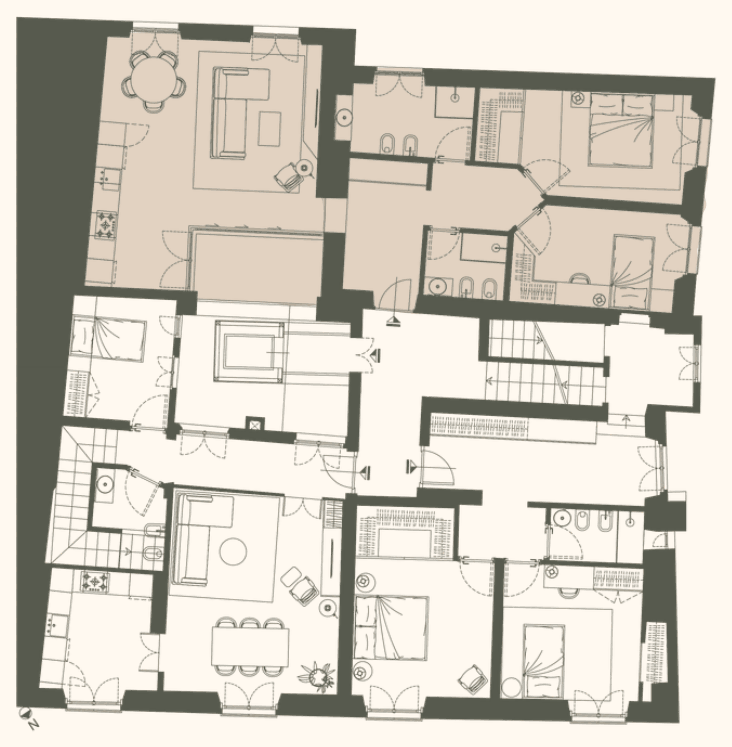 Position on the floor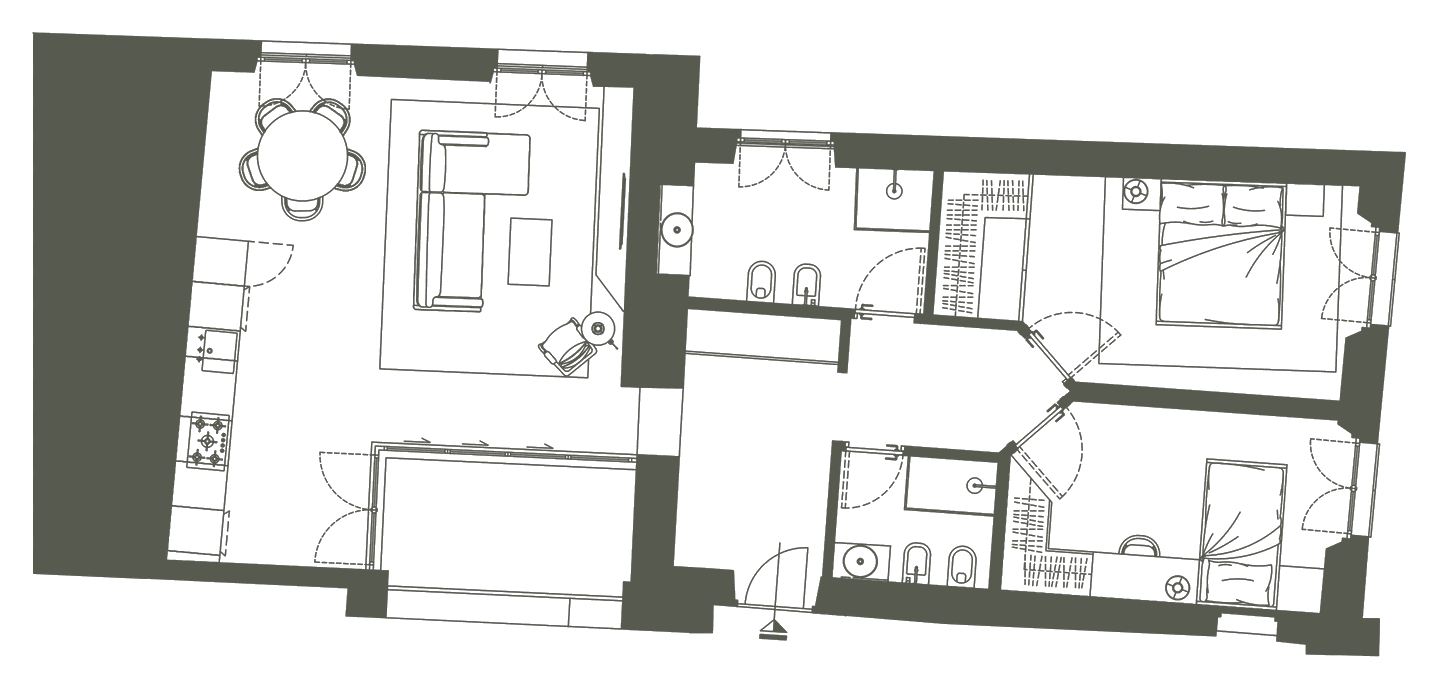
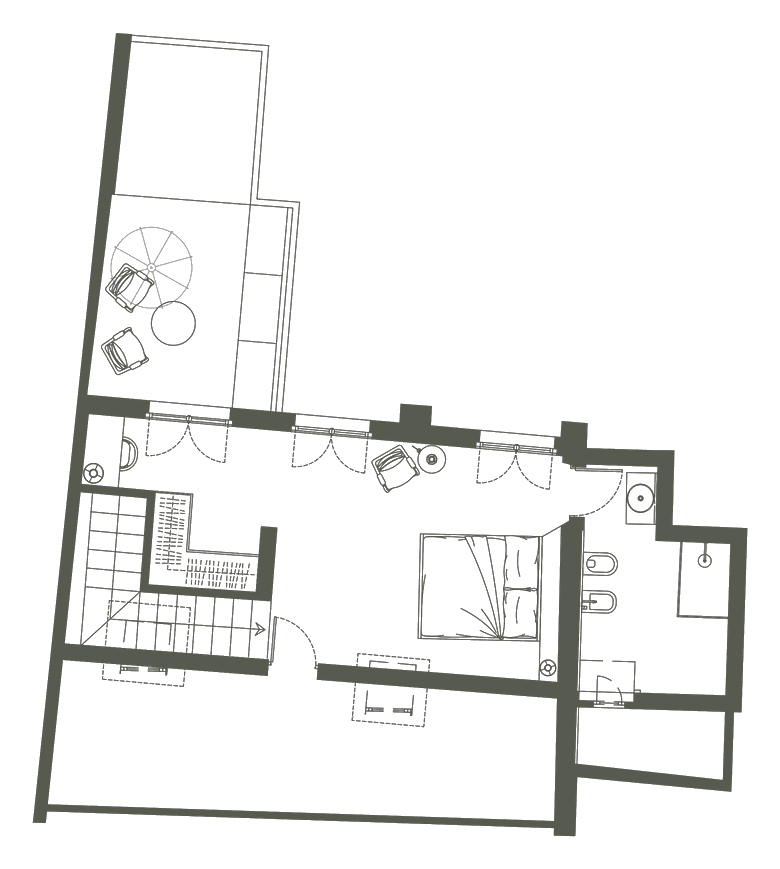
Two-level penthouse P5.A02
home 68.1 m² (5th floor) + 92 m² (6th floor) + terraces 24.9 m² at 35%
- Large entrance hall
- Living room with kitchen
- 1 master bedroom
- 1 single bedroom
- 2 bathrooms
- Large terrace
Entrance from the stairwell and lift landing · fifth and sixth floor
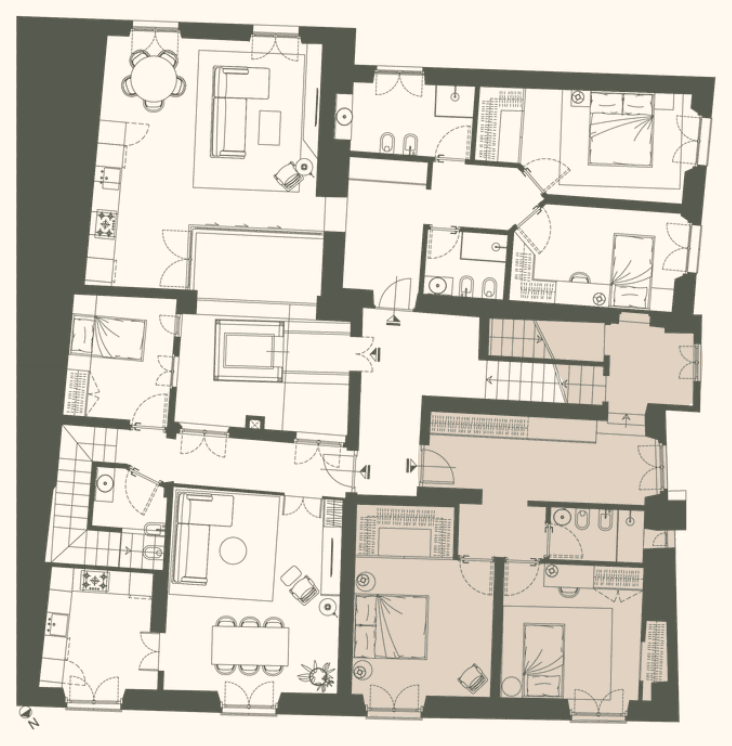 Position on the floor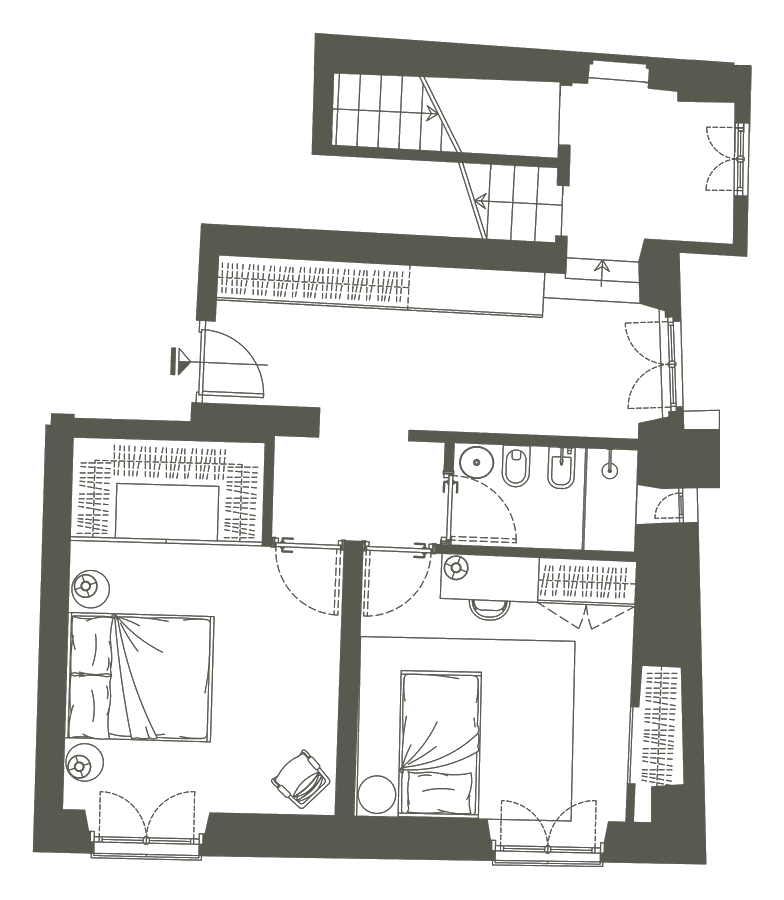
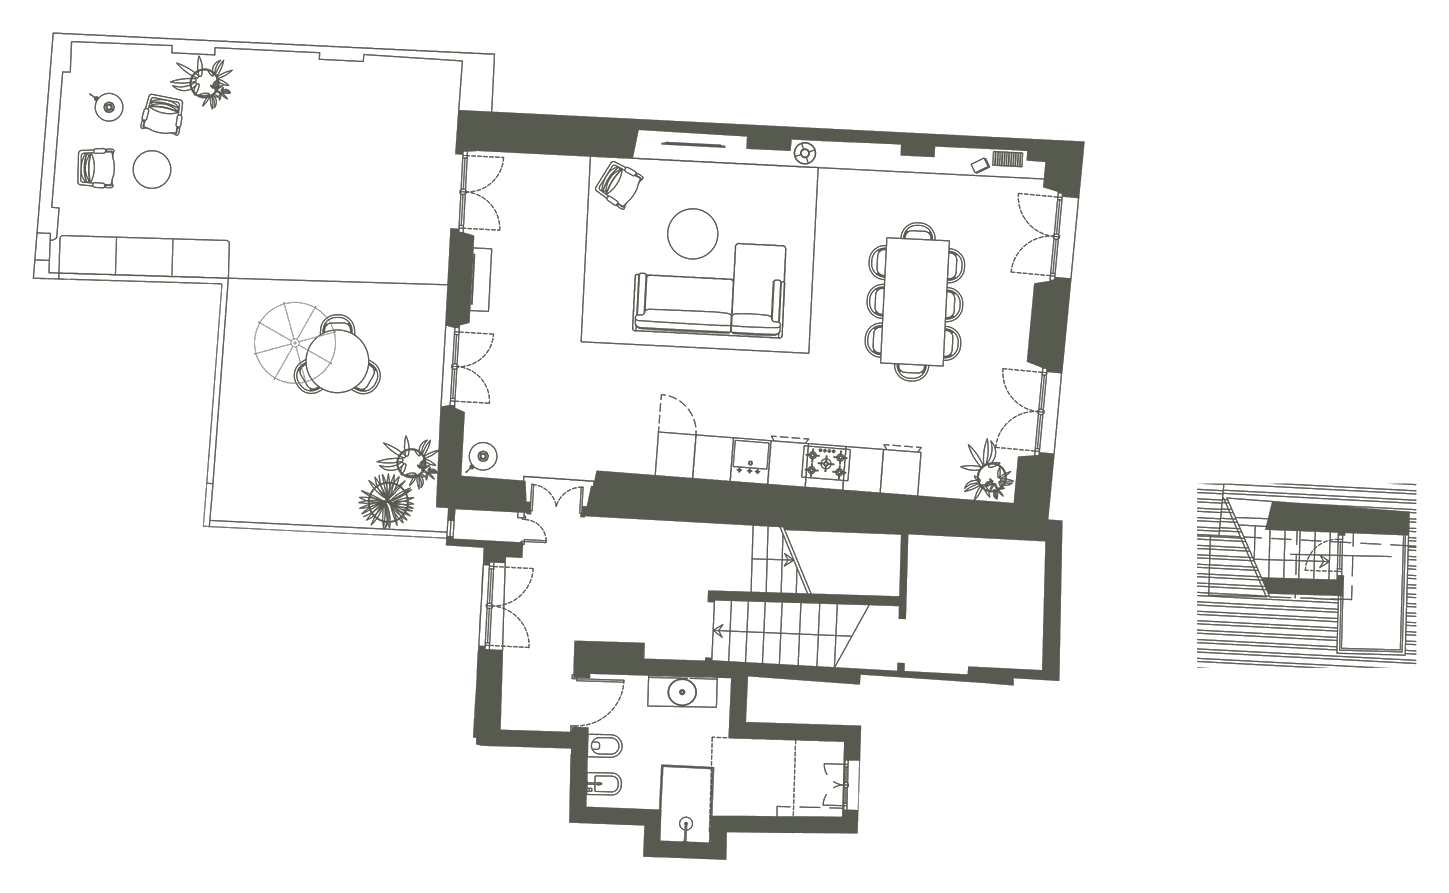
Two-level penthouse P5.A03
home 66.5 m² (5th floor) + bedroom and bathroom 33.9 m² (6th floor) + terrace 17 m² and loft 18.3 m² at 35%
- Large entrance hall
- Living room with separate kitchen
- 1 master bedroom
- 1 single bedroom
- 2 bathrooms
- Large terrace
Entrance from the stairwell and lift landing · fifth and sixth floor
 Position on the floor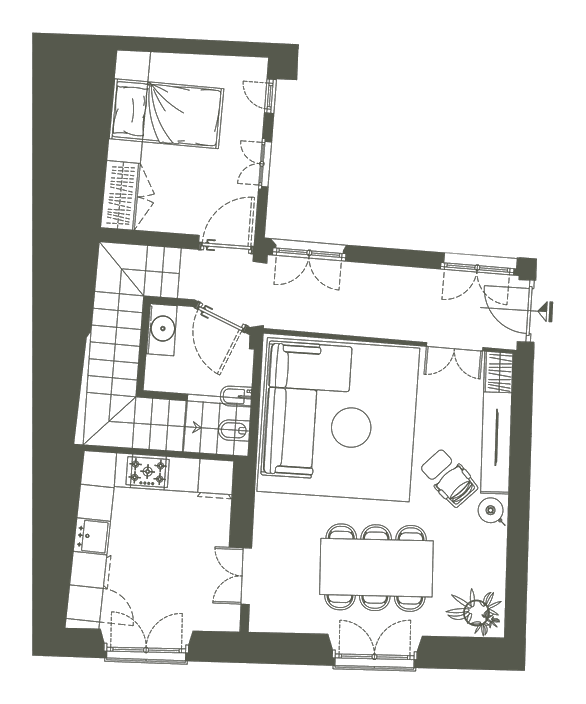
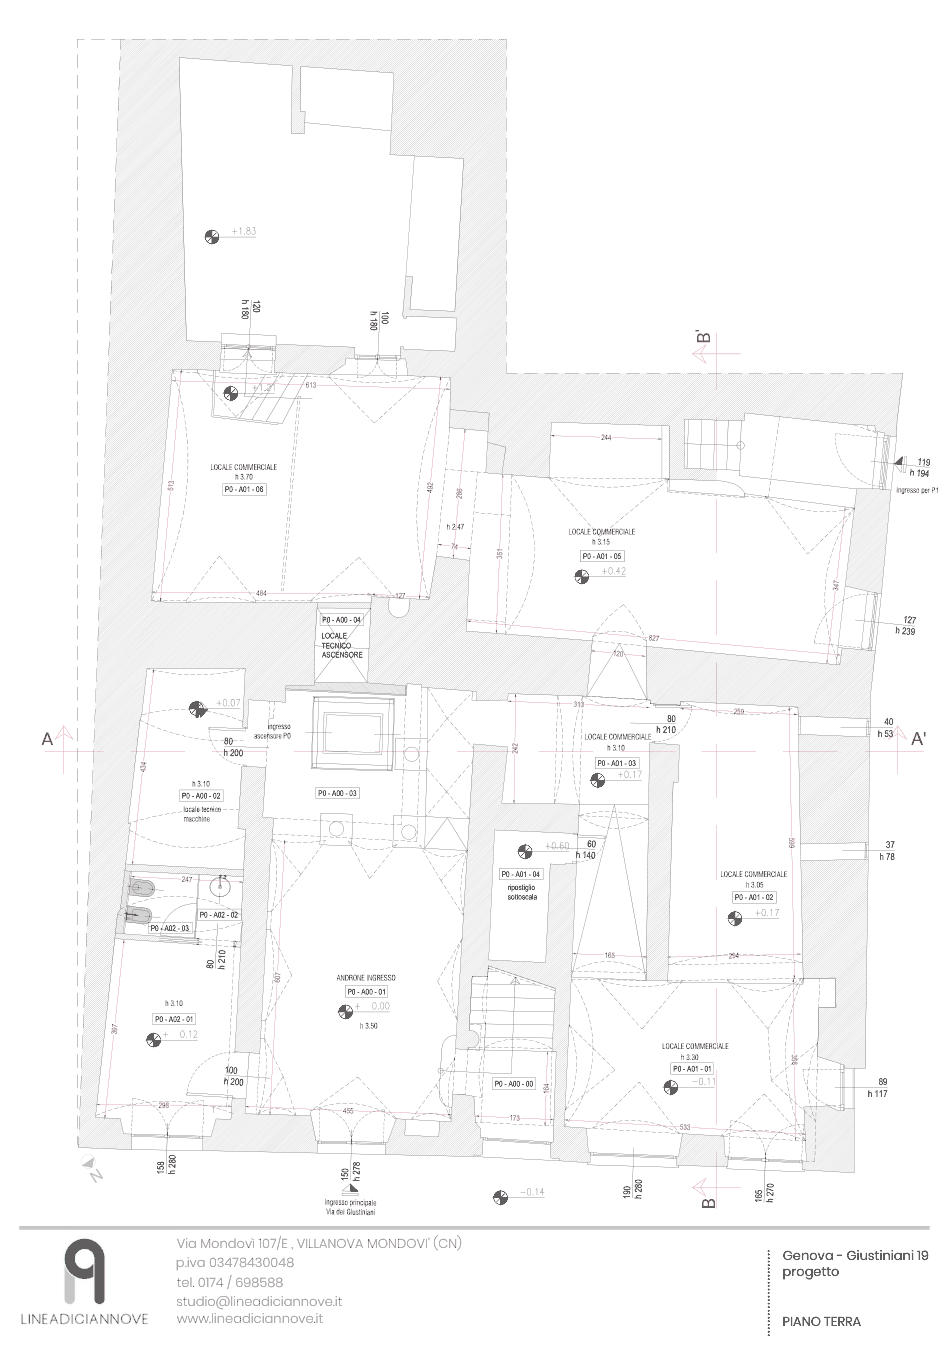
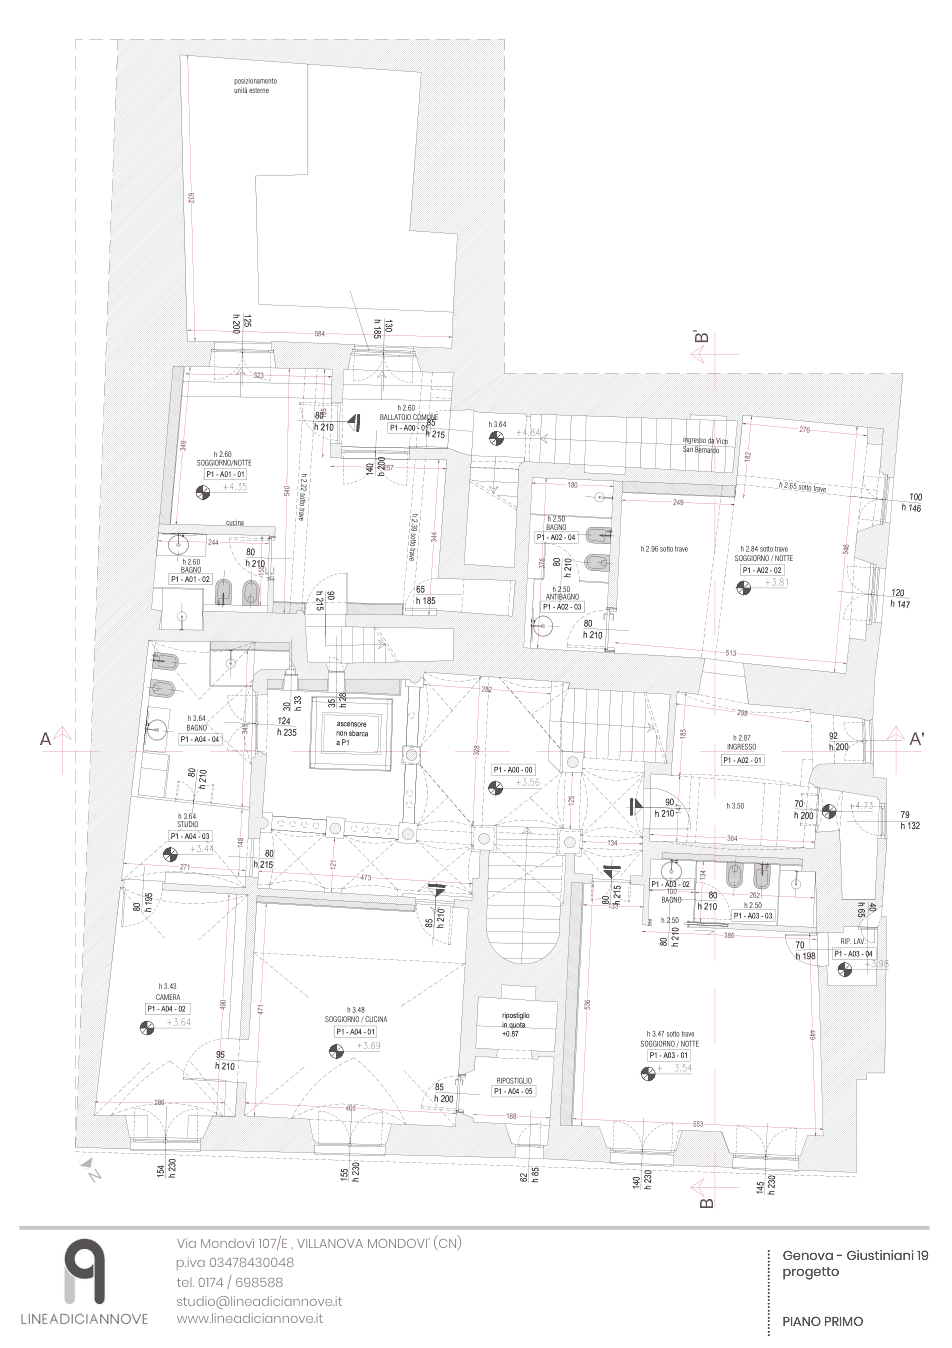
The dimensioned plans, floor by floor
The project drawings by the Lineadiciannove studio, with dimensions, heights and the use of every room. At the bottom, the table of commercial and cadastral areas.
Would you like to see an apartment?
Leave your details on the home page: we will get back to you for a dedicated presentation.